303-601-3466 info@zephyrres.com
Save
Ask
Tour
Hide
Share
$799,000
27 Days On Site

1122 Fillmore Street
Denver, CO 80206

For Sale|Single Family Residence|Active
2
Beds
2
Total Baths
1
Full Bath
1
Partial Bath
2,000
SqFt
$400
/SqFt
1922
Built
Subdivision:
Congress Park
County:
Denver

Due to the health concerns created by Coronavirus we are offering personal 1-1 online video walkthough tours where possible.
Call Now: 303-601-3466
Is this the listing for you? We can help make it yours.
303-601-3466
1122 Fillmore Street1122 Fillmore Street1122 Fillmore Street1122 Fillmore Street
Save
Ask
Tour
Hide
Share

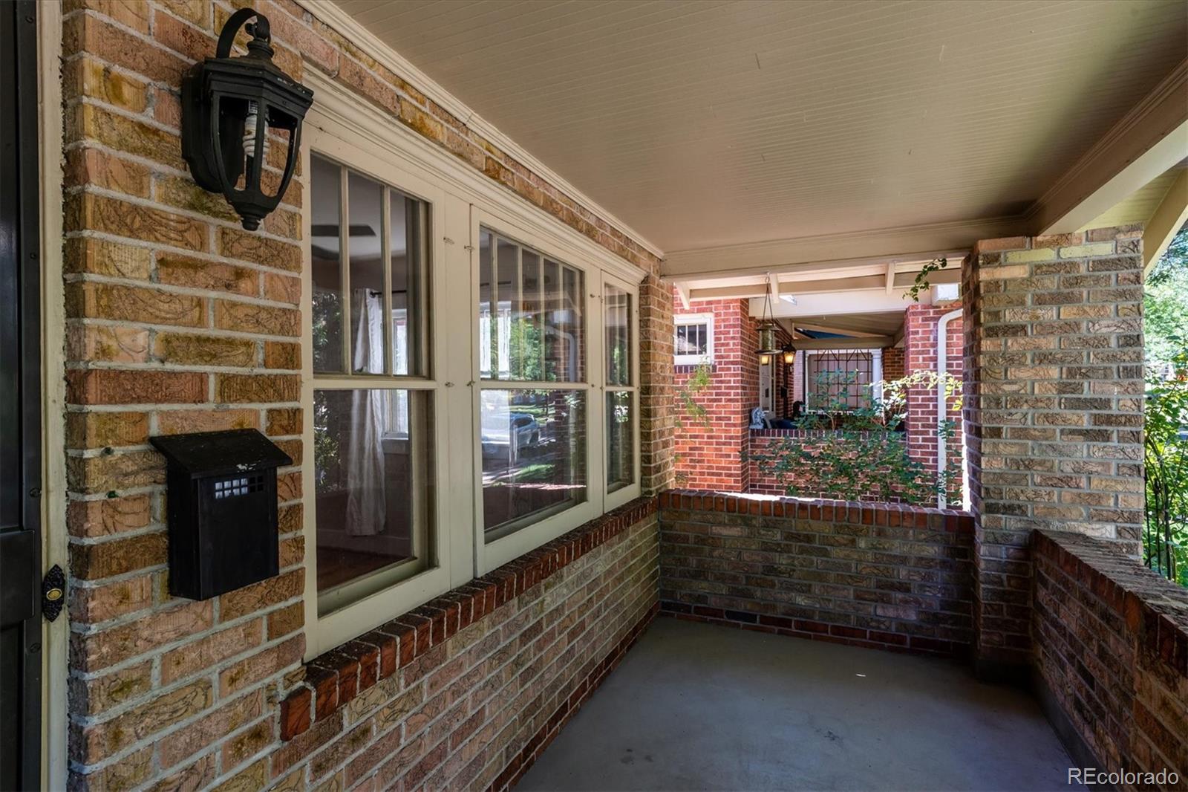
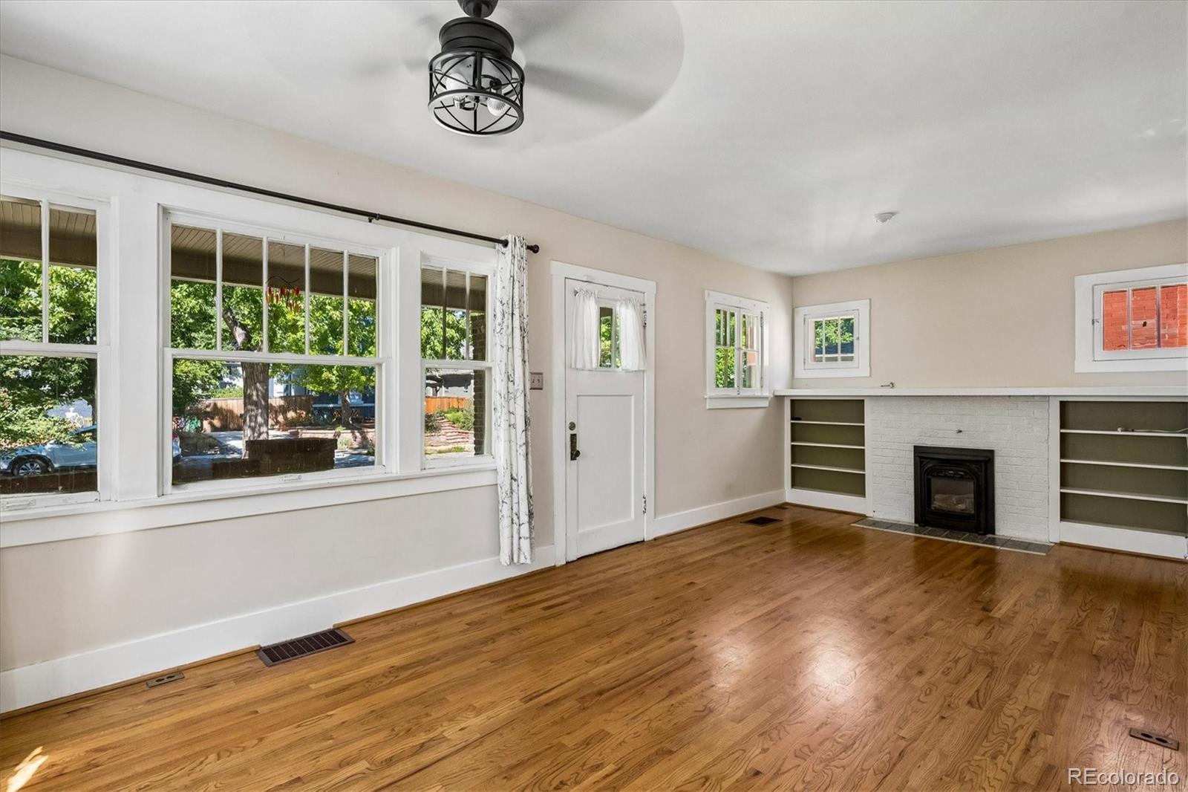
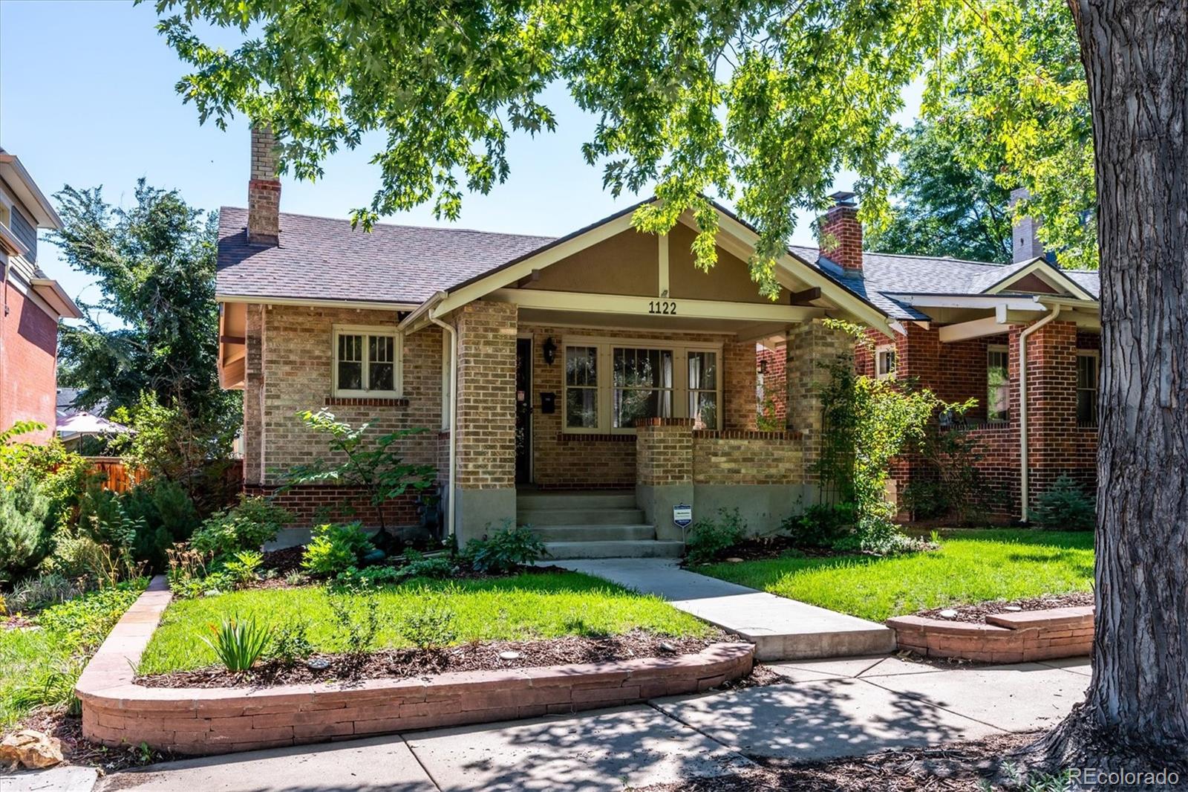
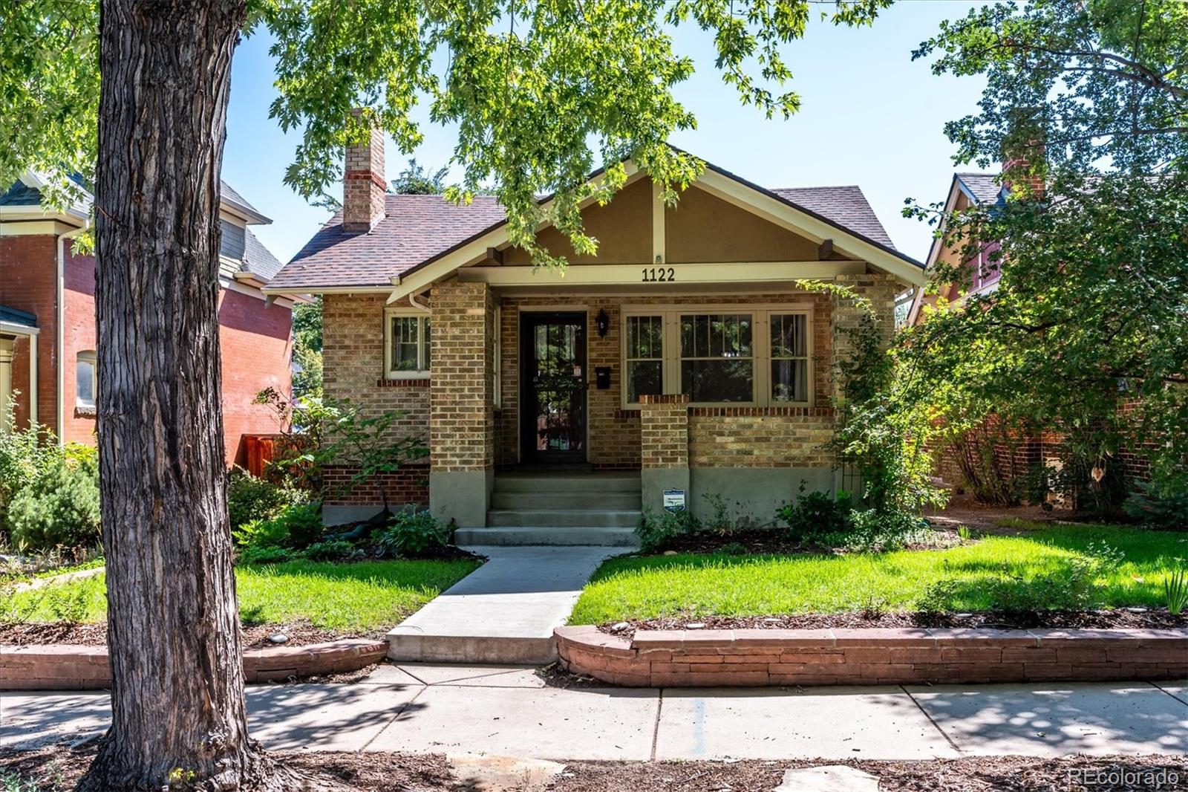
Open House 8/22/26 from 1 to 3pm! Welcome to 1122 Fillmore Street, a charming home situated on a beautiful tree-lined street in the heart of Congress Park. A newer front walkway welcomes you to the comfortable 13' x 12' covered front porch—the perfect spot to relax and enjoy the neighborhood. Inside, beautiful oak hardwood floors add warmth and character throughout the main living areas. The updated kitchen features quartz countertops, 42" cabinetry, stainless steel appliances, a five-burner gas range, rollout shelving, and soft-close cabinets. The inviting living room is anchored by a gas fireplace and flows into a spacious dining area, creating a warm and functional setting for both everyday living and entertaining. Two updated bathrooms showcase beautiful tilework and stylish vanities. The basement adds exceptional flexibility, with LVP flooring, exposed brick structural pillars that bring character to the space, and plenty of room to accommodate a variety of future uses. Outside, the backyard offers a large paver patio for outdoor dining and entertaining, along with a one-car detached garage. Enjoy an outstanding Congress Park location close to neighborhood restaurants and amenities, the Denver Botanic Gardens, area hospitals, Downtown Denver, and the shops and dining of Cherry Creek. With thoughtful updates, original character, inviting indoor and outdoor spaces, and a location that puts so much of Denver within easy reach, 1122 Fillmore Street is ready to welcome you home.

Save
Ask
Tour
Hide
Share
Listing Snapshot
Price 
$799,000
Days On Site 
27 Days
Bedrooms 
2
Inside Area (SqFt) 
2,000 sqft
Total Baths 
2
Full Baths 
1
Partial Baths 
1
Lot Size 
0.1 Acres
Year Built 
1922
MLS® Number 
8362755
Status 
Active
Property Tax 
$4,039
HOA/Condo/Coop Fees 
N/A
Sq Ft Source 
Public Records
Friends & Family
Recent Activity
3 weeks agoListing updated with changes from the MLS®
3 weeks agoPrice changed to $799,000
4 weeks agoStatus changed to Active
4 weeks agoListing first seen on site
General Features
Acres 
0.1
Direction Faces 
West
Garage 
Yes
Garage Spaces 
1
Green Energy Efficient 
Thermostat
Levels 
One
Parking Spaces 
1
Property Condition 
Updated/Remodeled
Property Sub Type 
Single Family Residence
Security 
Carbon Monoxide Detector(s)Smoke Detector(s)
Sewer 
Public Sewer
SqFt Above 
1100
SqFt Below 
900
SqFt Total 
2200
Style 
Bungalow
Utilities 
Natural Gas AvailableCable AvailableElectricity ConnectedNatural Gas Connected
Water Source 
Public
Zoning 
U-TU-C
Interior Features
Appliances 
OvenDishwasherDisposalDryerGas Water HeaterMicrowaveRangeRefrigeratorSelf Cleaning OvenWasherWine Cooler
Basement 
FinishedFull
Cooling 
Ceiling Fan(s)Central Air
Fireplace 
Yes
Fireplace Features 
Family Room
Fireplaces 
1
Flooring 
TileVinylWood
Heating 
Forced AirNatural Gas
Interior 
Breakfast BarBuilt-in FeaturesCeiling Fan(s)PantrySmart Thermostat
Laundry Features 
In Unit
Main Level Bedrooms 
2
Window Features 
Storm Window(s)Window Coverings
Bathroom Full 
Dimensions - 8 x 8Level - Main
Bathroom Three Quarter 
Dimensions - 8 x 8Level - Basement
Bedroom 
Dimensions - 11 x 10Level - Main
Dining Room 
Dimensions - 13 x 10Level - Main
Great Room 
Dimensions - 33 x 23Level - Basement
Kitchen 
Dimensions - 17 x 12Level - Main
Living Room 
Dimensions - 23 x 11Level - Main
Save
Ask
Tour
Hide
Share
Exterior Features
Construction Details 
Brick
Exterior 
GardenLightingPrivate Yard
Fencing 
FencedFull
Lot Features 
LevelNear Public TransitSprinklers In FrontSprinklers In Rear
Patio And Porch 
CoveredFront PorchPatio
Roof 
Composition
Windows/Doors 
Storm Window(s)Window Coverings
Community Features
School District 
Denver 1
Financing Terms Available 
CashConventional
Schools
School District
Denver 1
Elementary School
Teller
Middle School
Morey
High School
East
Listing courtesy of Keller Williams Integrity Real Estate LLC MATT.SADLER@COMCAST.NET


The content relating to real estate for sale in this Web site comes in part from the Internet Data eXchange ("IDX") program of METROLIST, INC., DBA RECOLORADO real estate listings held by brokers other than Keller Williams Integrity Real Estate LLC are marked with the IDX Logo. This information is being provided for the consumers' personal, non-commercial use and may not be used for any other purpose. All information subject to change and should be independently verified.

Neighborhood & Commute
Source: Walkscore
Save
Ask
Tour
Hide
Share