303-601-3466 info@zephyrres.com
Save
Ask
Tour
Hide
Share
$1,875,000
10 Days On Site

4235 S Forest Circle
Cherry Hills Village, CO 80113

For Sale|Single Family Residence|Active Under Contract
4
Beds
4
Total Baths
1
Full Bath
3
Partial Baths
4,558
SqFt
$411
/SqFt
1969
Built
Subdivision:
Cherry Hills East
County:
Arapahoe

Due to the health concerns created by Coronavirus we are offering personal 1-1 online video walkthough tours where possible.
Call Now: 303-601-3466
Is this the listing for you? We can help make it yours.
303-601-3466
4235 S Forest Circle4235 S Forest Circle4235 S Forest Circle4235 S Forest Circle
Save
Ask
Tour
Hide
Share

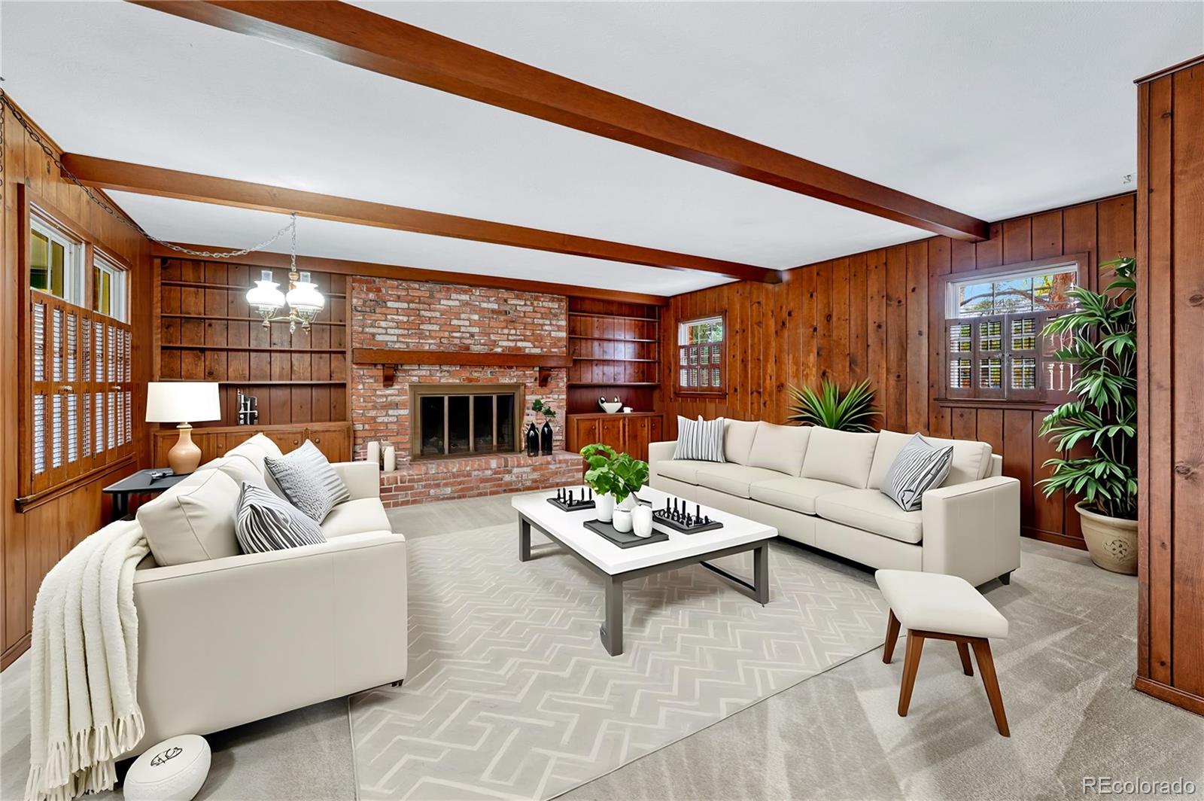
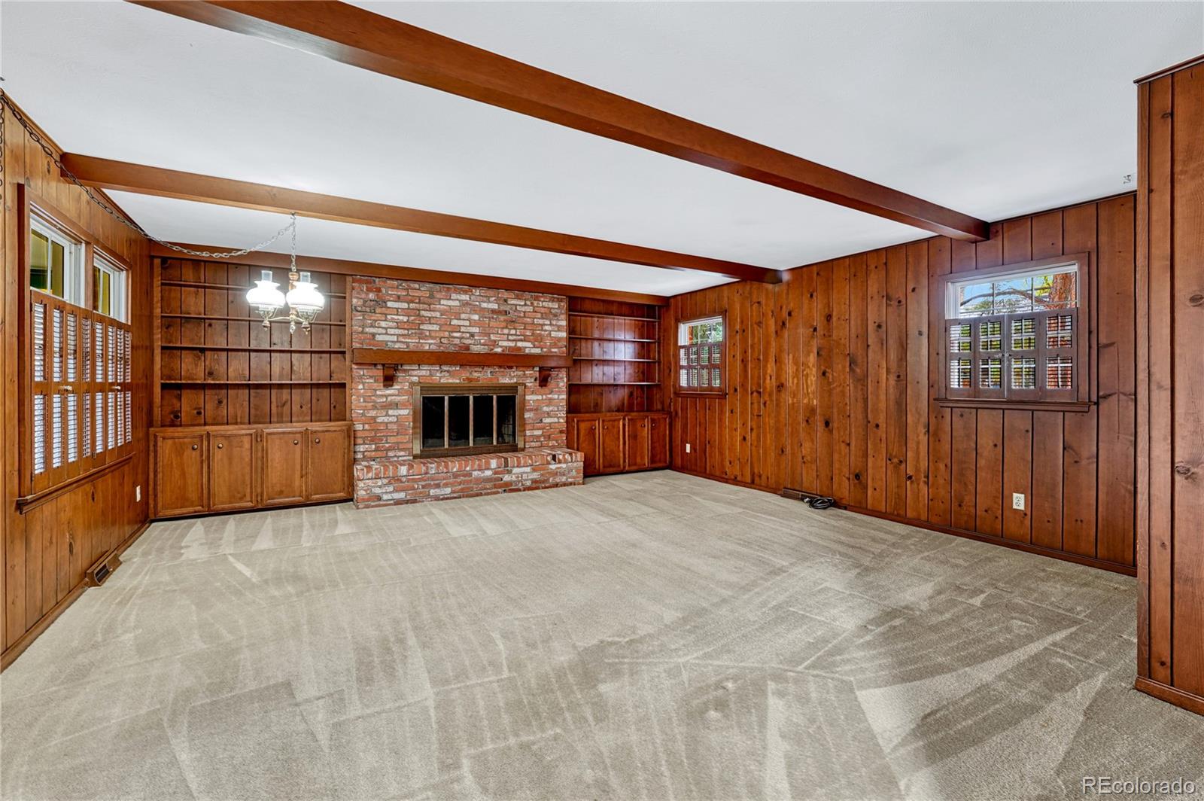
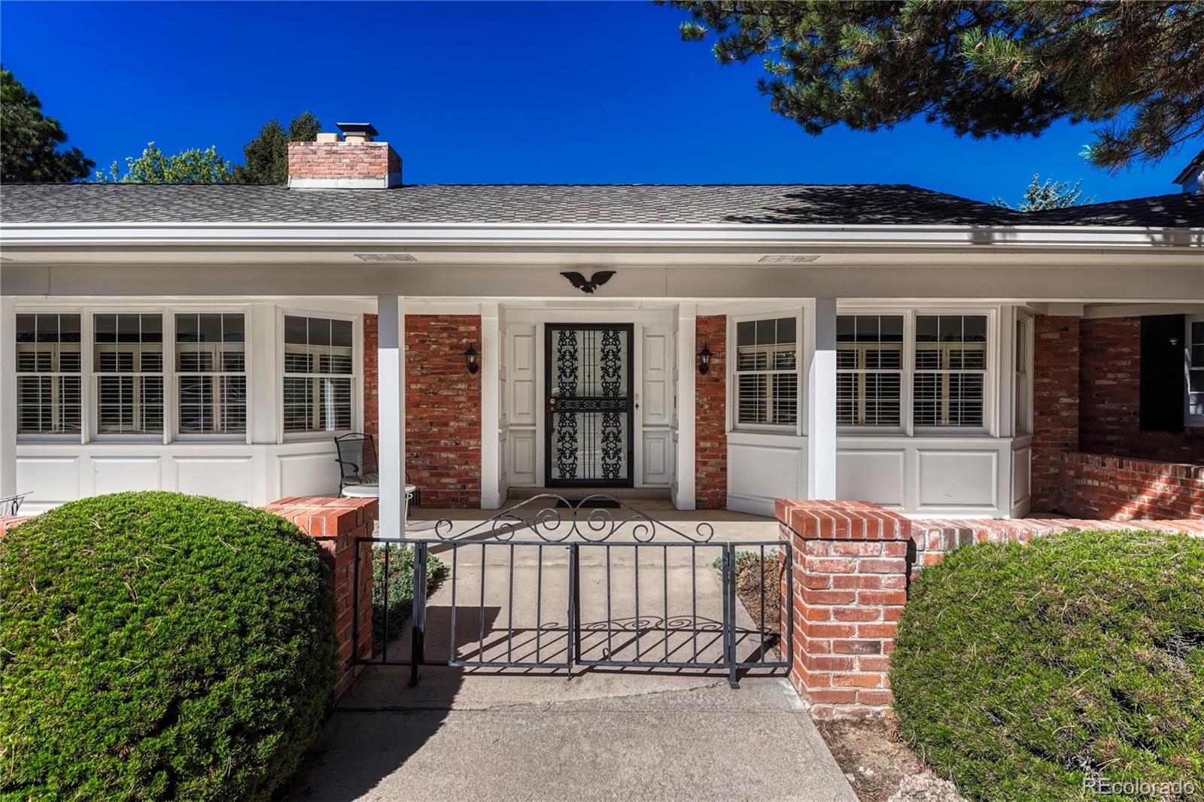
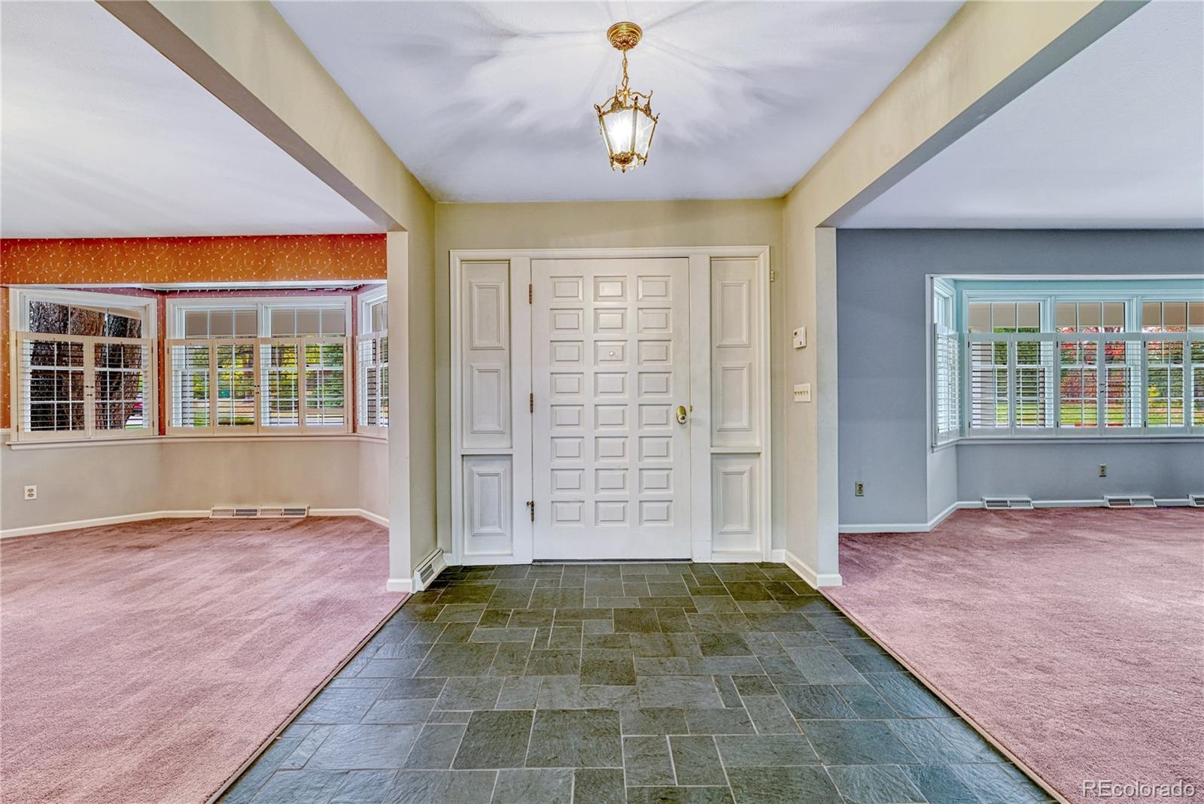
Create your vision in coveted Cherry Hills Village! Set on nearly half an acre with mature trees, this spacious ranch home with a walkout basement offers 4,845 total square feet, approximately 4,545 finished, 4 bedrooms plus a den/office that could be bedroom 5, 4 bathrooms and an attached 2-car garage. Discover an exceptional opportunity to personalize a home in one of the Denver area's most sought-after communities. Generous gathering spaces include a living room, dining room, two family rooms, a generous kitchen, all offering flexibility for entertaining, working from home and everyday living. Three fireplaces add warmth and character, while the extensive covered deck invites outdoor dining and relaxing in a tree-filled setting. The walkout basement connects the lower level to the outdoors and expands the possibilities for recreation and hosting. Bring your design ideas and remodeling vision to refresh the existing finishes and make this home your own. With substantial finished space, a versatile layout and an established setting, the possibilities extend from thoughtful updates to a comprehensive transformation. An address in coveted Cherry Hills Village offers an exceptional blend of established prestige and everyday convenience. Enjoy the scenic High Line Canal and the area’s equestrian trails, with Cherry Creek High School less than 4 miles away. World-renowned Craig Hospital, sophisticated dining at Shanahan’s Steakhouse and Ocean Prime, and shopping at The Streets at SouthGlenn complement the setting. Convenient connections to the Denver Tech Center, I-25 and light rail place the best of the metro area within reach. WWW.4235SFORESTCIRCLE.COM

Save
Ask
Tour
Hide
Share
Listing Snapshot
Price 
$1,875,000
Days On Site 
10 Days
Bedrooms 
4
Inside Area (SqFt) 
4,558 sqft
Total Baths 
4
Full Baths 
1
Partial Baths 
3
Lot Size 
0.44 Acres
Year Built 
1969
MLS Number 
8408211
Status 
Active Under Contract
Property Tax 
$13,119
HOA/Condo/Coop Fees 
$62.5 monthly
Sq Ft Source 
Public Records
Friends & Family
Recent Activity
4 days agoListing updated with changes from the MLS
4 days agoStatus changed to Active Under Contract
a week agoListing first seen on site
General Features
Acres 
0.44
Attached Garage 
Yes
Direction Faces 
Southeast
Foundation 
Concrete PerimeterSlab
Garage 
Yes
Garage Spaces 
2
Levels 
One
Parking 
ConcreteAttached
Parking Spaces 
2
Pets 
Yes
Property Condition 
Fixer
Property Sub Type 
Single Family Residence
Security 
Carbon Monoxide Detector(s)Smoke Detector(s)
Sewer 
Public Sewer
SqFt Above 
2936
SqFt Below 
1622
SqFt Total 
4845
Style 
Traditional
Utilities 
Natural Gas AvailableCable AvailableElectricity ConnectedNatural Gas ConnectedPhone Connected
Water Source 
Public
Interior Features
Appliances 
CooktopDishwasherDisposalDryerGas Water HeaterMicrowaveOvenRefrigeratorWasher
Basement 
FinishedPartialWalk-Out Access
Cooling 
Central Air
Electric 
220 Volts
Fireplace 
Yes
Fireplace Features 
BasementFamily RoomGas LogLiving RoomWood Burning
Fireplaces 
3
Flooring 
CarpetTileWood
Heating 
Forced AirNatural Gas
Interior 
Built-in FeaturesEat-in KitchenEntrance FoyerGranite CountersKitchen IslandLaminate CountersOpen FloorplanWalk-In Closet(s)
Main Level Bedrooms 
2
Window Features 
Bay Window(s)Window Coverings
Bathroom Full 
Dimensions - 8 x 8Level - MainDescription - Double sinks, private water closet and tub/shower
Bathroom Half 
Dimensions - 5 x 4Level - Main
Bathroom Three Quarter 
Dimensions - 13 x 6Level - Basement
Bedroom 
Dimensions - 19 x 14Level - MainDescription - Carpet, walk-in closet, ensuite, private access to the covered deck.
Dining Room 
Dimensions - 17 x 15Level - MainDescription - Carpet, built in buffet, bay window
Family Room 
Dimensions - 20 x 18Level - MainDescription - Carpet, Fireplace, built in cabinets
Kitchen 
Dimensions - 35 x 17Level - MainDescription - Wood floor, island, eat in nook
Laundry 
Dimensions - 12 x 8Level - MainDescription - Cabinets and Soaking sink
Living Room 
Dimensions - 23 x 15Level - MainDescription - Carpet, bay window, fireplace
Office 
Dimensions - 14 x 10Level - MainDescription - Has a closet so it could be a bedroom, with built in shelves
Utility Room 
Dimensions - 11 x 11Level - Basement
Save
Ask
Tour
Hide
Share
Exterior Features
Construction Details 
Brick
Exterior 
Private YardRain Gutters
Fencing 
Partial
Lot Features 
SlopedCul-De-SacLandscapedMany TreesNear Public TransitRolling SlopeSprinklers In FrontSprinklers In Rear
Patio And Porch 
CoveredDeckFront PorchPatio
Roof 
Composition
Windows/Doors 
Bay Window(s)Window Coverings
Community Features
Association Fee 
$750.0
Association Fee Frequency 
Annually
School District 
Cherry Creek 5
Financing Terms Available 
CashConventionalFHAVA Loan
Building Access 
Ground
Roads 
Paved
Schools
School District
Cherry Creek 5
Elementary School
Cherry Hills Village
Middle School
West
High School
Cherry Creek
Listing courtesy of Novella Real Estate holly@novellaliving.com


The content relating to real estate for sale in this Web site comes in part from the Internet Data eXchange ("IDX") program of METROLIST, INC., DBA RECOLORADO real estate listings held by brokers other than Novella Real Estate are marked with the IDX Logo. This information is being provided for the consumers' personal, non-commercial use and may not be used for any other purpose. All information subject to change and should be independently verified.

Neighborhood & Commute
Source: Walkscore
Save
Ask
Tour
Hide
Share