303-601-3466 info@zephyrres.com
Save
Ask
Tour
Hide
Share
$685,000
9 Days On Site

20936 E Duke Place
Aurora, CO 80013

For Sale|Single Family Residence|Active Under Contract
5
Beds
4
Total Baths
2
Full Baths
2
Partial Baths
3,742
SqFt
$183
/SqFt
2016
Built
Subdivision:
The Conservatory
County:
Arapahoe

Due to the health concerns created by Coronavirus we are offering personal 1-1 online video walkthough tours where possible.
Call Now: 303-601-3466
Is this the listing for you? We can help make it yours.
303-601-3466
20936 E Duke Place20936 E Duke Place20936 E Duke Place20936 E Duke Place
Save
Ask
Tour
Hide
Share

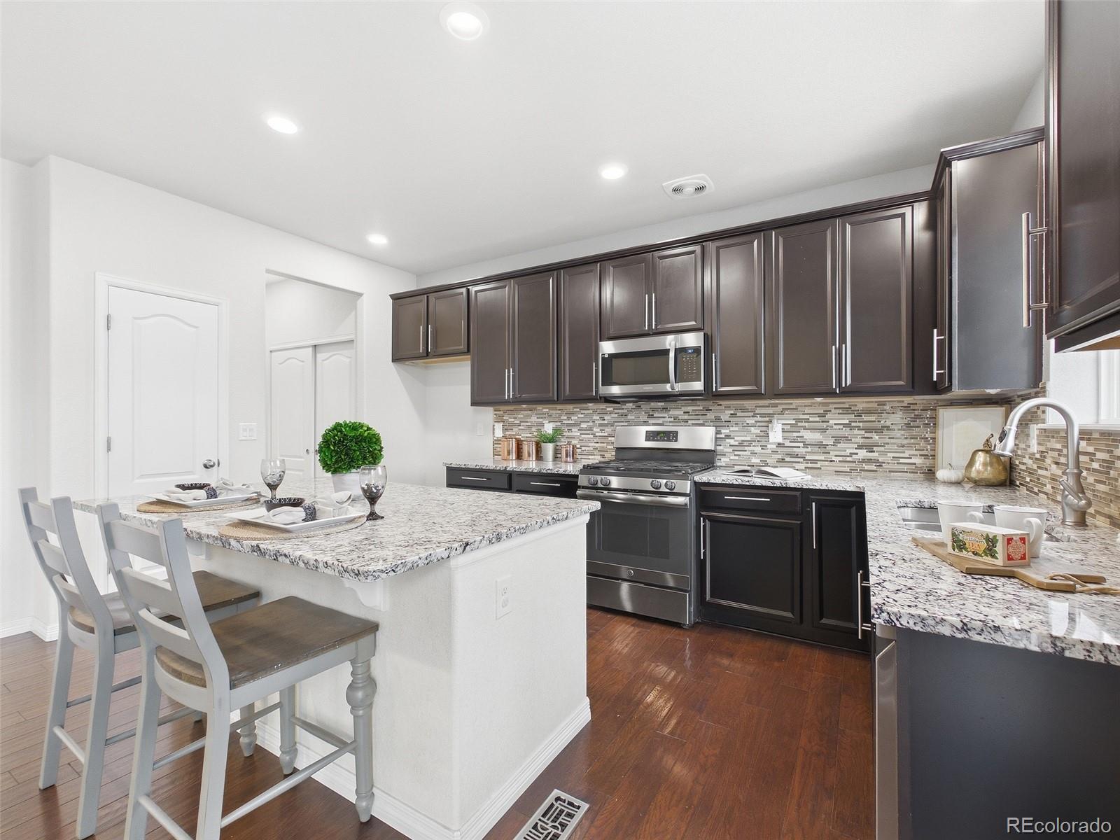
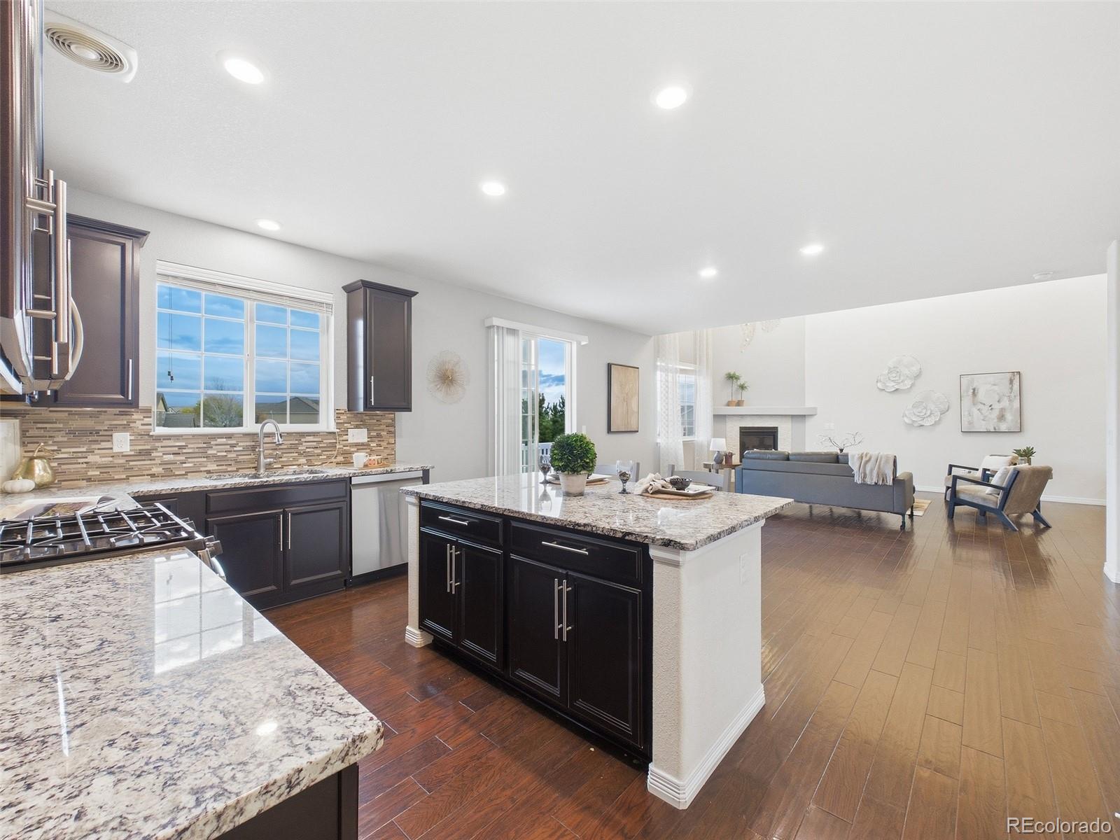
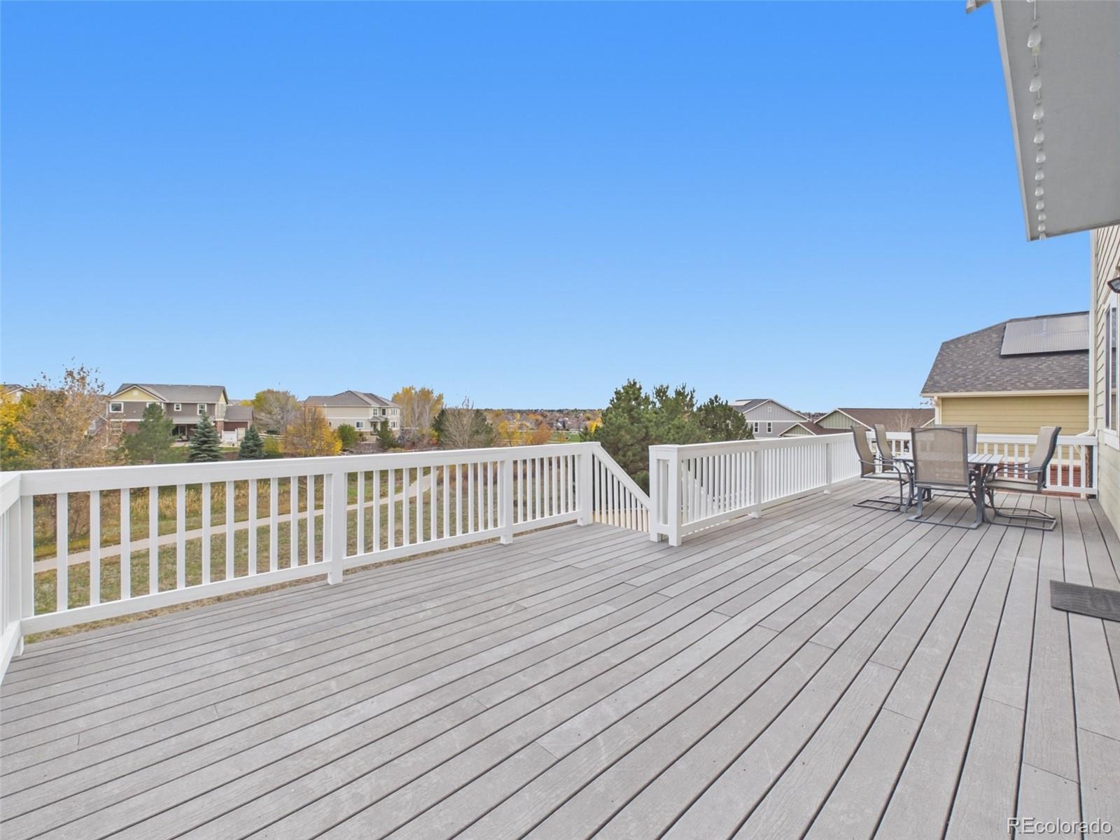
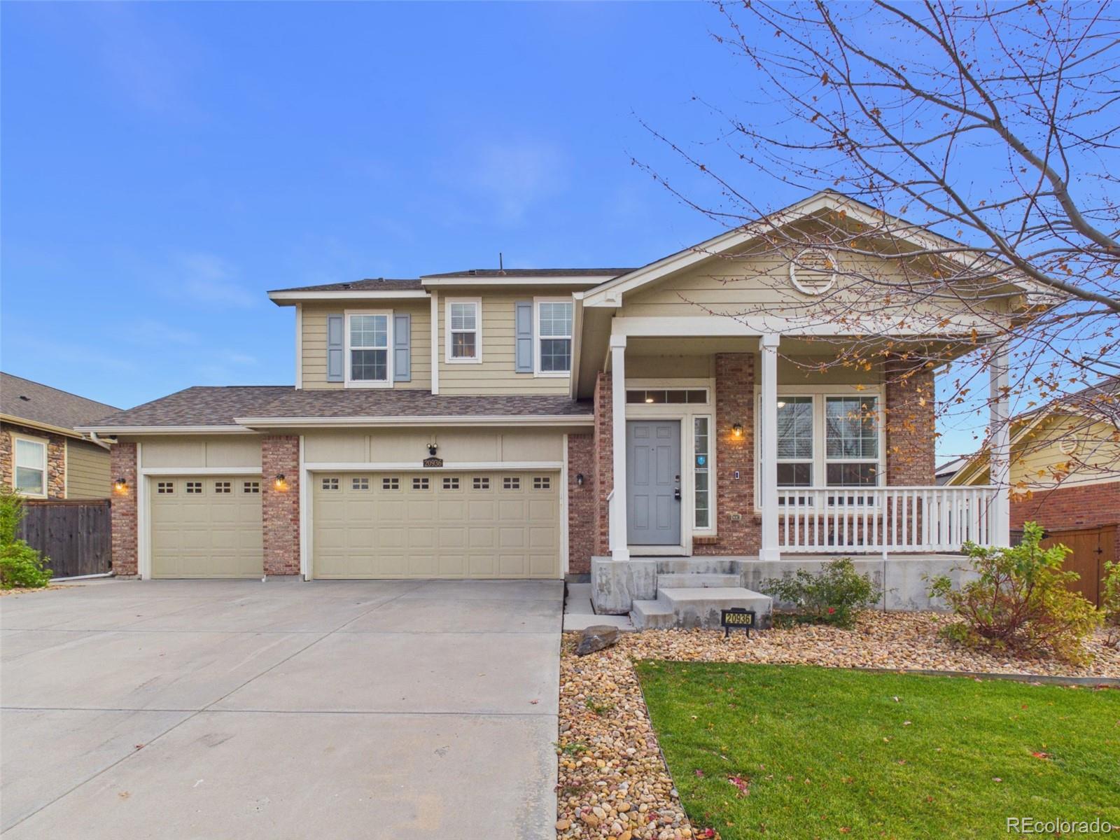
Open Space, Mountain Views, and Colorado Living at Its Best in The Conservatory! This beautiful home offers the perfect combination of space, comfort, and an incredible setting. A charming front porch welcomes you inside, where you'll find soaring ceilings, gleaming hardwood floors, a dedicated home office, formal dining room, and spacious living room featuring a cozy gas fireplace. The inviting kitchen is designed for gathering and entertaining, complete with a gas cooktop, center island, pantry, and plenty of room to bring everyone together. One of the home's most special features is the oversized custom composite deck overlooking the trails and greenbelt behind the property. Imagine enjoying your morning coffee with mountain views, relaxing in the evening, or watching fireworks light up the sky all around town! Upstairs, there's room for everyone with a spacious primary suite complete with 5-piece bath and walk-in closet, two additional bedrooms sharing a full bathroom, and a fourth bedroom featuring its own en-suite bath. The fully finished basement adds even more living and entertaining space, with a spacious 5th bedroom, family room, wet bar, and stunning 3/4 bathroom. Highlights include a new roof (2024), new 50 gallon water heater, hardwired security system, fenced yard, bidets in all the bathrooms, three-car garage with 220 volt for EV charger and solar saving you countless dollars on utilities! Enjoy the Colorado lifestyle with miles of walking trails right outside your back door, with convenient access to the community park and pool. Ideally located with easy access to DIA, Southlands Mall, and Downtown Denver, this home truly offers the best of convenience and outdoor living. Qualified buyers may be eligible for a lender-funded 1% temporary interest rate buydown exclusively available with the purchase of this property. Terms and conditions apply.

Save
Ask
Tour
Hide
Share
Listing Snapshot
Price 
$685,000
Days On Site 
9 Days
Bedrooms 
5
Inside Area (SqFt) 
3,742 sqft
Total Baths 
4
Full Baths 
2
Partial Baths 
2
Lot Size 
0.16 Acres
Year Built 
2016
MLS Number 
8531637
Status 
Active Under Contract
Property Tax 
$6,876
HOA/Condo/Coop Fees 
$48 monthly
Sq Ft Source 
Public Records
Friends & Family
Recent Activity
yesterdayListing updated with changes from the MLS
yesterdayStatus changed to Active Under Contract
a week agoListing first seen on site
General Features
Acres 
0.16
Attached Garage 
Yes
Garage 
Yes
Garage Spaces 
3
Levels 
Two
Parking 
Attached
Parking Spaces 
3
Pets 
Yes
Property Sub Type 
Single Family Residence
Security 
Carbon Monoxide Detector(s)Security SystemSmoke Detector(s)
Sewer 
Public Sewer
SqFt Above 
2542
SqFt Below 
1200
SqFt Total 
3742
Water Source 
Public
Interior Features
Appliances 
DishwasherDisposalGas Water HeaterMicrowaveRange
Basement 
DaylightFinishedFull
Cooling 
Ceiling Fan(s)Central Air
Electric 
220 Volts
Fireplace 
Yes
Fireplace Features 
Gas LogLiving Room
Fireplaces 
1
Flooring 
CarpetTileWood
Heating 
Forced AirNatural Gas
Interior 
Breakfast BarCeiling Fan(s)Entrance FoyerGranite CountersHigh CeilingsKitchen IslandVaulted Ceiling(s)Walk-In Closet(s)Wet Bar
Laundry Features 
Sink
Window Features 
Double Pane Windows
Bathroom Full 
Dimensions - 13.03 x 6.08Level - UpperDescription - Tile, 5 piece
Bathroom Half 
Dimensions - 5.05 x 5.04Level - MainDescription - Tile
Bathroom Three Quarter 
Dimensions - 11.04 x 5.03Level - BasementDescription - Tile
Bedroom 
Dimensions - 15.07 x 10.11Level - BasementDescription - Carpet
Dining Room 
Dimensions - 10 x 10Level - MainDescription - Wood
Family Room 
Dimensions - 35.07 x 20.07Level - BasementDescription - Carpet
Kitchen 
Dimensions - 16 x 12.04Level - MainDescription - Wood
Laundry 
Dimensions - 5.1 x 5.05Level - UpperDescription - Tile
Living Room 
Dimensions - 21.05 x 17Level - MainDescription - Wood
Office 
Dimensions - 11.05 x 10.02Level - MainDescription - Wood
Save
Ask
Tour
Hide
Share
Exterior Features
Construction Details 
BrickFrameWood Siding
Exterior 
Rain Gutters
Fencing 
FencedFull
Lot Features 
Greenbelt
Patio And Porch 
DeckFront Porch
Roof 
Composition
View 
Mountain(s)
Waterview 
Mountain(s)
Windows/Doors 
Double Pane Windows
Community Features
Association Amenities 
ClubhouseParkPoolTrail(s)
Association Fee 
$48.0
Association Fee Frequency 
Monthly
School District 
Adams-Arapahoe 28J
Financing Terms Available 
CashConventionalFHAVA Loan
Schools
School District
Adams-Arapahoe 28J
Elementary School
Aurora Frontier K-8
Middle School
Aurora Frontier K-8
High School
Vista Peak
Listing courtesy of Keller Williams DTC COinfo@empowerhome.com


The content relating to real estate for sale in this Web site comes in part from the Internet Data eXchange ("IDX") program of METROLIST, INC., DBA RECOLORADO real estate listings held by brokers other than Keller Williams DTC are marked with the IDX Logo. This information is being provided for the consumers' personal, non-commercial use and may not be used for any other purpose. All information subject to change and should be independently verified.

Neighborhood & Commute
Source: Walkscore
Save
Ask
Tour
Hide
Share