
385 Forest StreetDenver, CO 80220
Due to the health concerns created by Coronavirus we are offering personal 1-1 online video walkthough tours where possible.
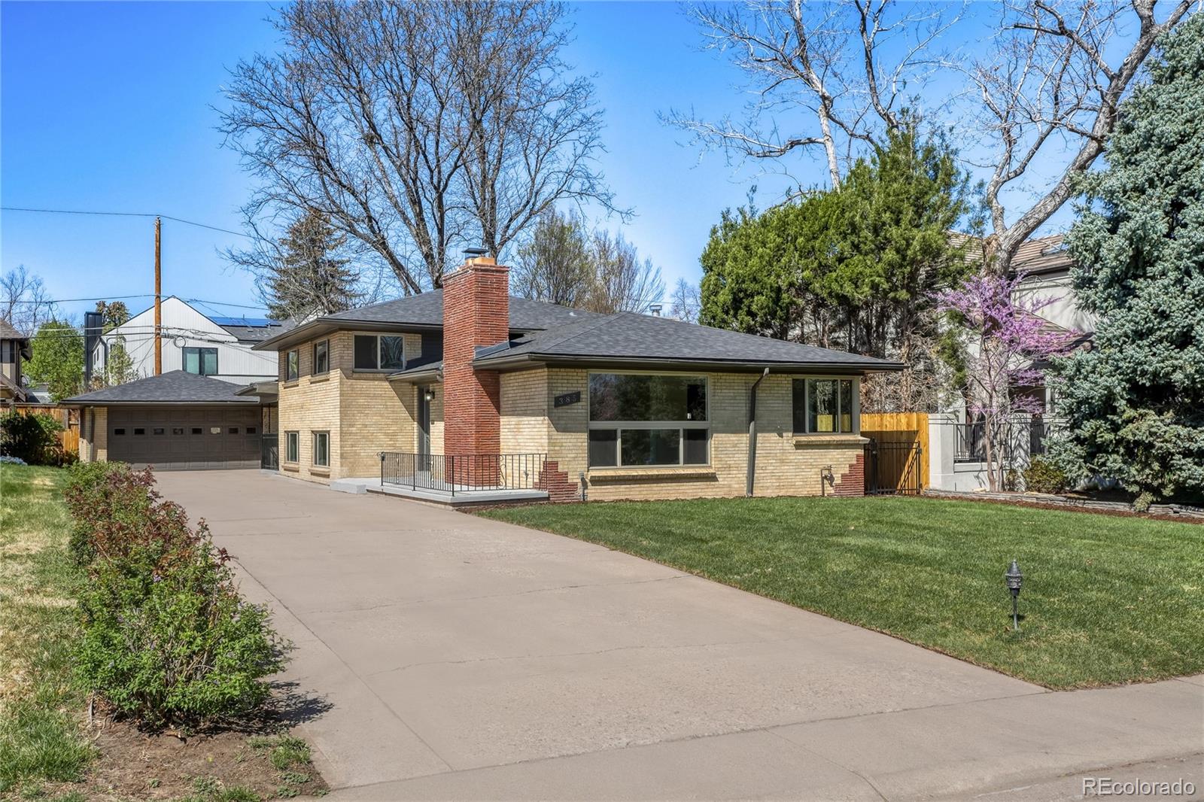
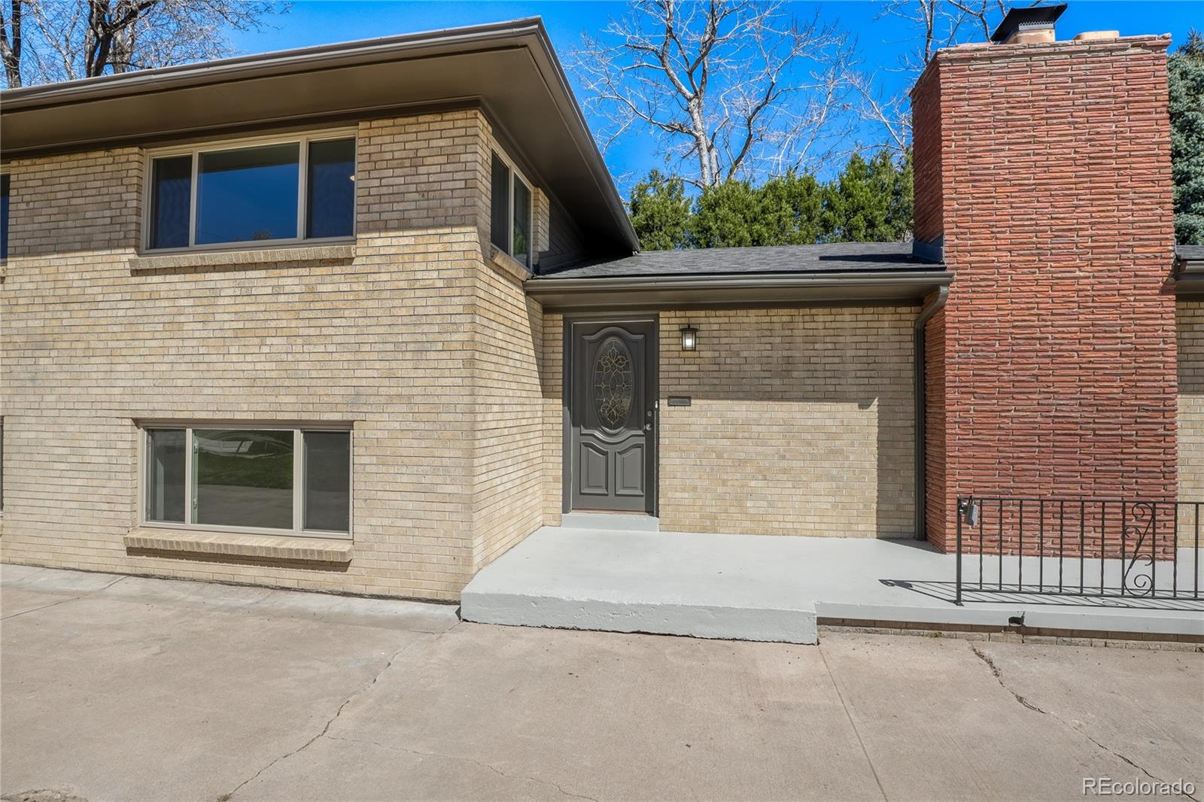
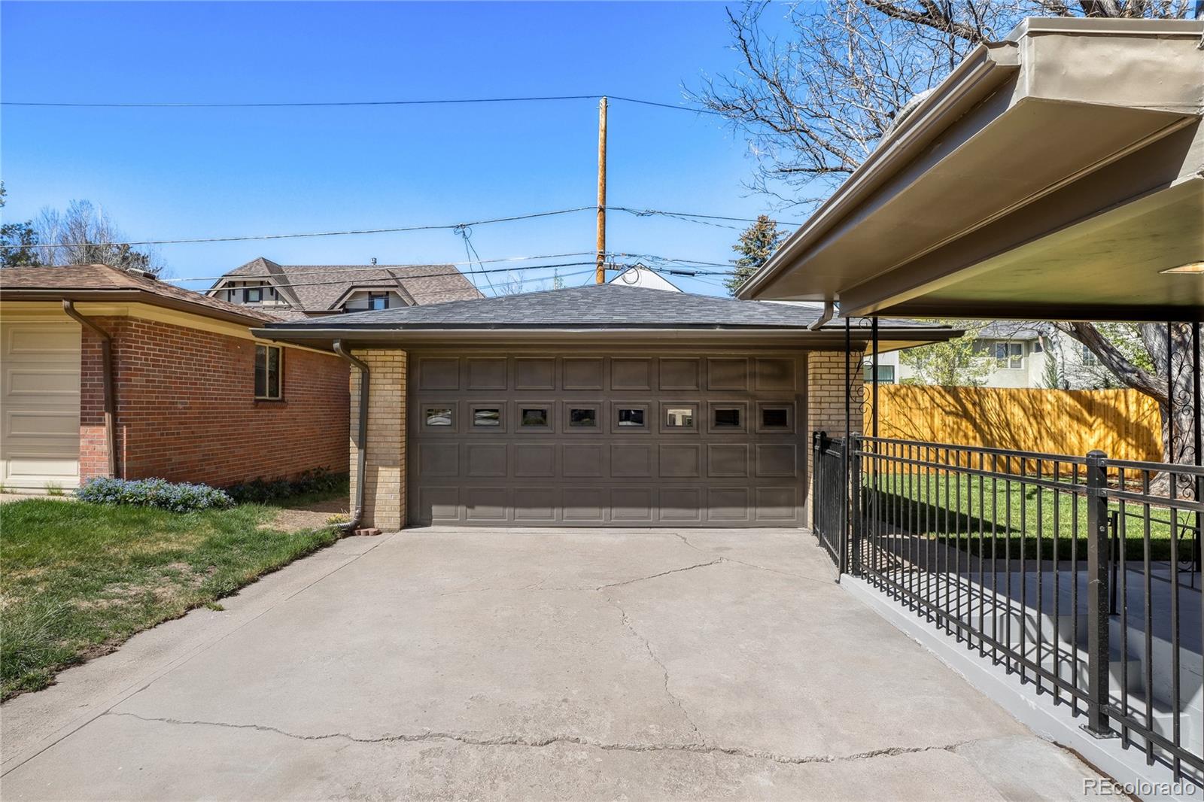
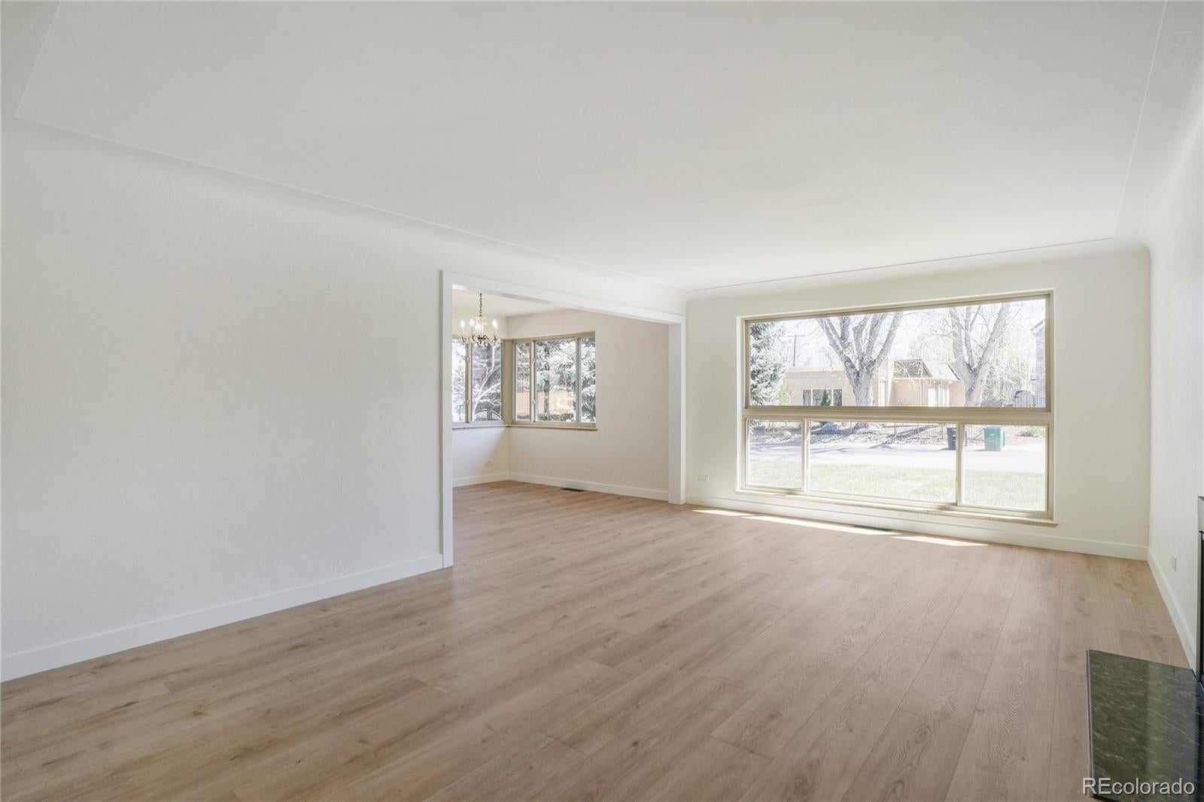
Welcome to 385 Forest Street, a completely renovated residence in one of Hilltop's most desirable locations, just moments from Robinson Park. Thoughtfully reimagined from the top to bottom, this four-bedroom home combines timeless character with fresh, modern design and comfortable everyday living. The bright, open level flows naturally between the living, dining and kitchen spaces, creating an ideal setting for both entertaining and daily life. The fully redesigned kitchen serves as the heart of the home, while new finishes, flooring, lighting and central air conditioning provide modern comfort throughout. The finished lower level offers valuable additional living space with flexibility for guests, a home office, recreation of fitness. Outside, the approximately 7,000 sf. lot features a spacious, private yard and a 2-car garage, providing excellent outdoor space, parking and storage. Set on a quiet residential block near Robinson Park, Cherry Creek, neighborhood schools, shopping and dining, this turnkey home offers the rare opportunity to enjoy a fully renovated property in an exceptional Hilltop location at a price well below larger new construction.
| 3 days ago | Listing updated with changes from the MLS | |
| 2 weeks ago | Status changed to Active | |
| 3 weeks ago | Listing first seen on site |

The content relating to real estate for sale in this Web site comes in part from the Internet Data eXchange ("IDX") program of METROLIST, INC., DBA RECOLORADO real estate listings held by brokers other than Irontree Real Estate are marked with the IDX Logo. This information is being provided for the consumers' personal, non-commercial use and may not be used for any other purpose. All information subject to change and should be independently verified.