303-601-3466 info@zephyrres.com
Save
Ask
Tour
Hide
Share
$1,725,000
5 Days On Site

87 S Garfield Street
Denver, CO 80209

For Sale|Single Family Residence|Active
4
Beds
4
Total Baths
2
Full Baths
2
Partial Baths
3,802
SqFt
$454
/SqFt
2013
Built
Subdivision:
Cherry Creek
County:
Denver

Due to the health concerns created by Coronavirus we are offering personal 1-1 online video walkthough tours where possible.
Call Now: 303-601-3466
Is this the listing for you? We can help make it yours.
303-601-3466
87 S Garfield Street87 S Garfield Street87 S Garfield Street87 S Garfield Street
Save
Ask
Tour
Hide
Share

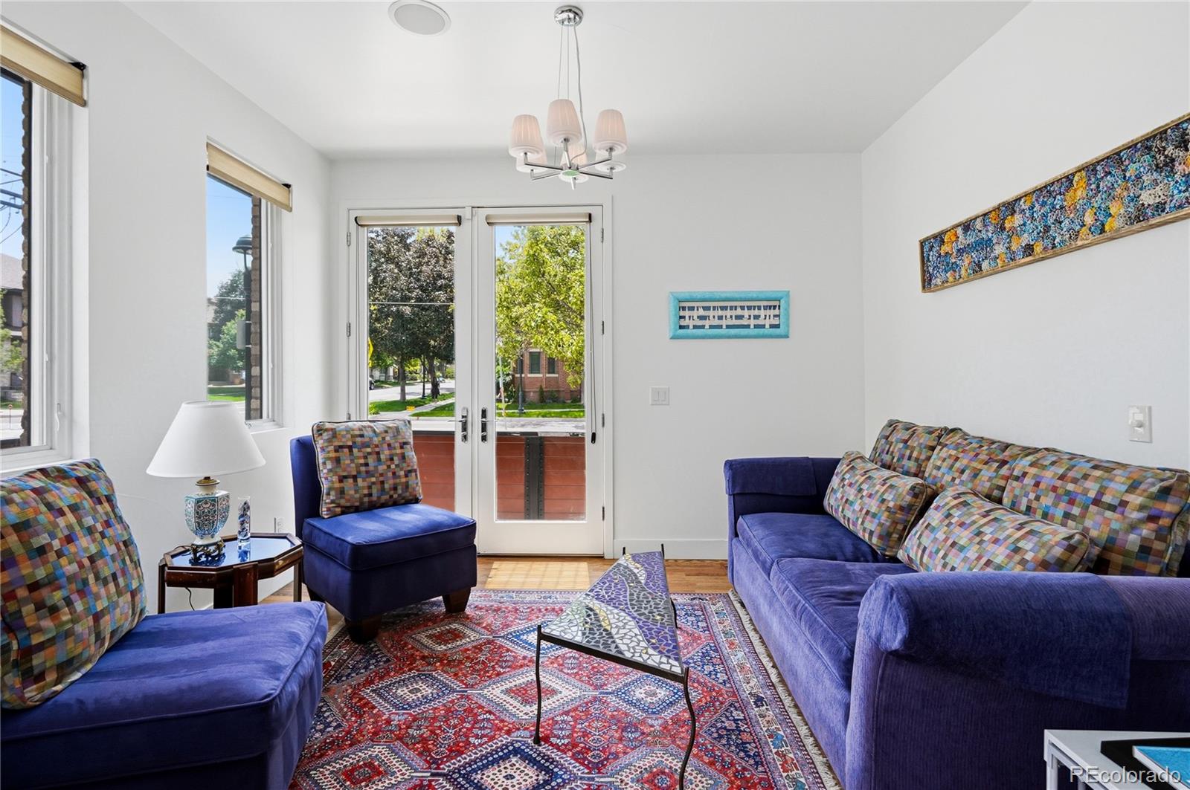
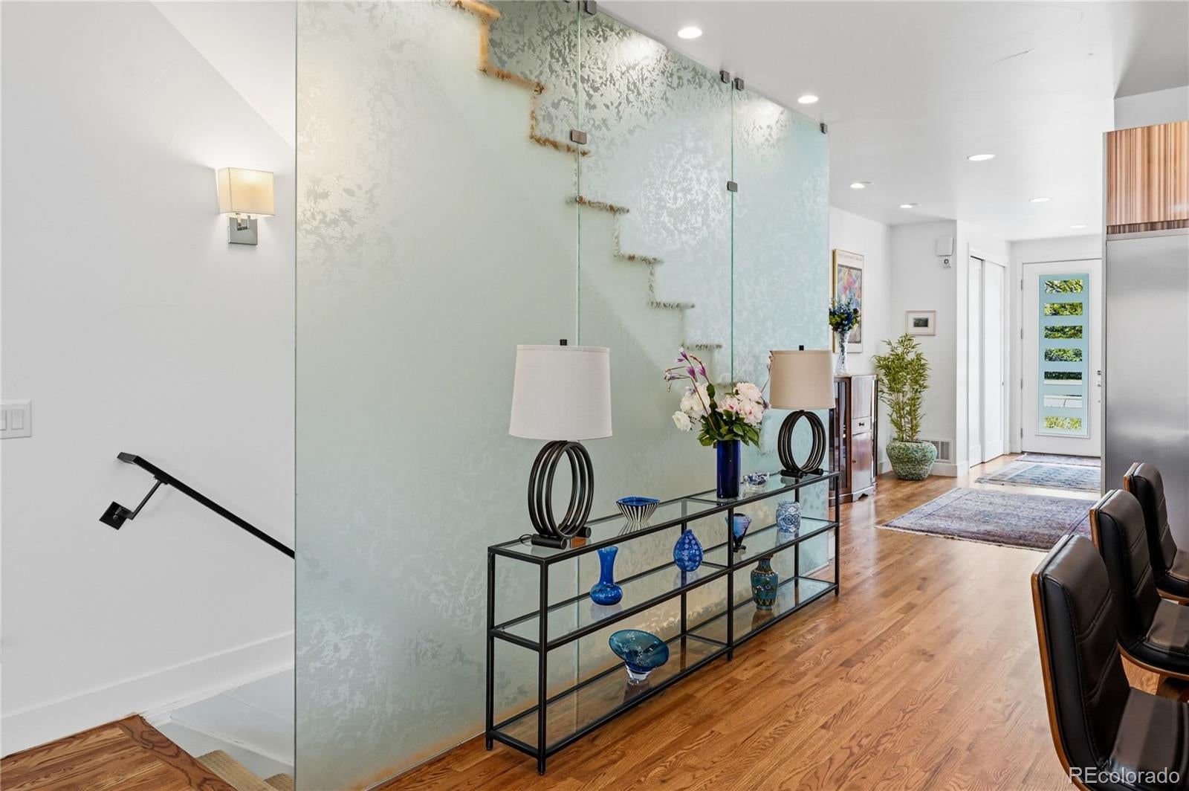
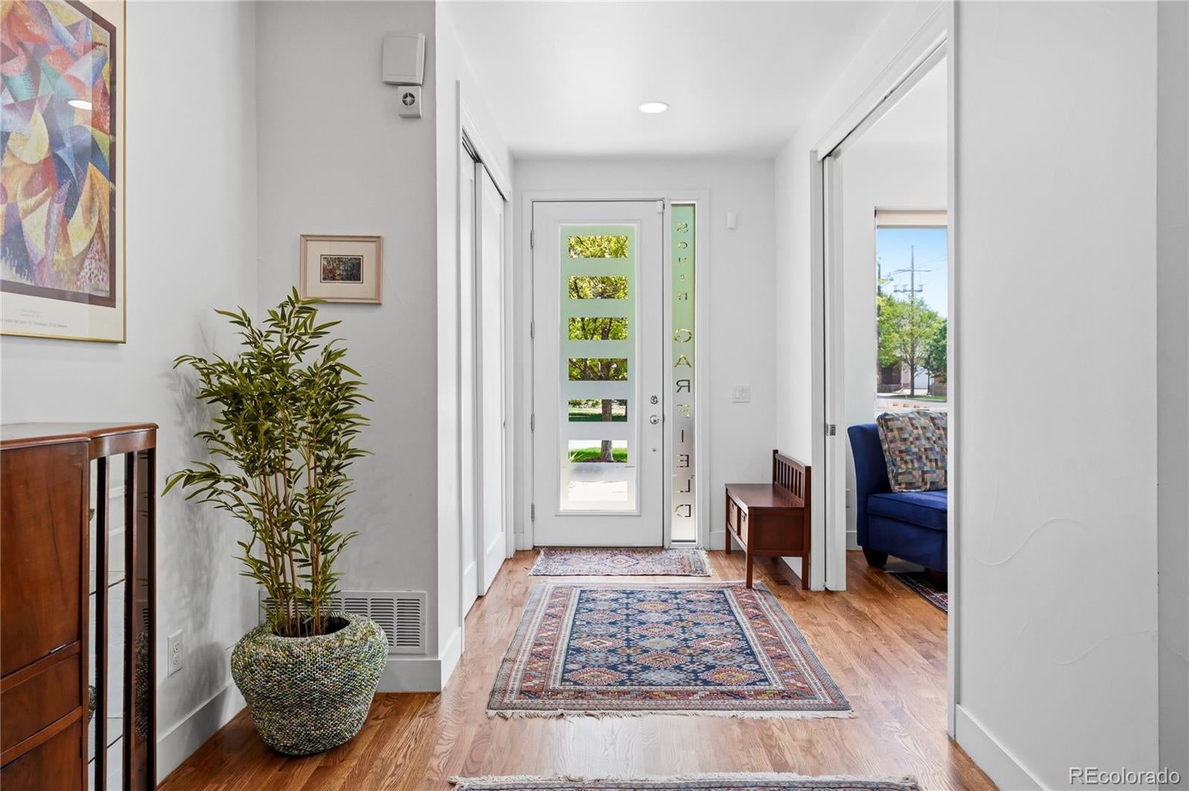
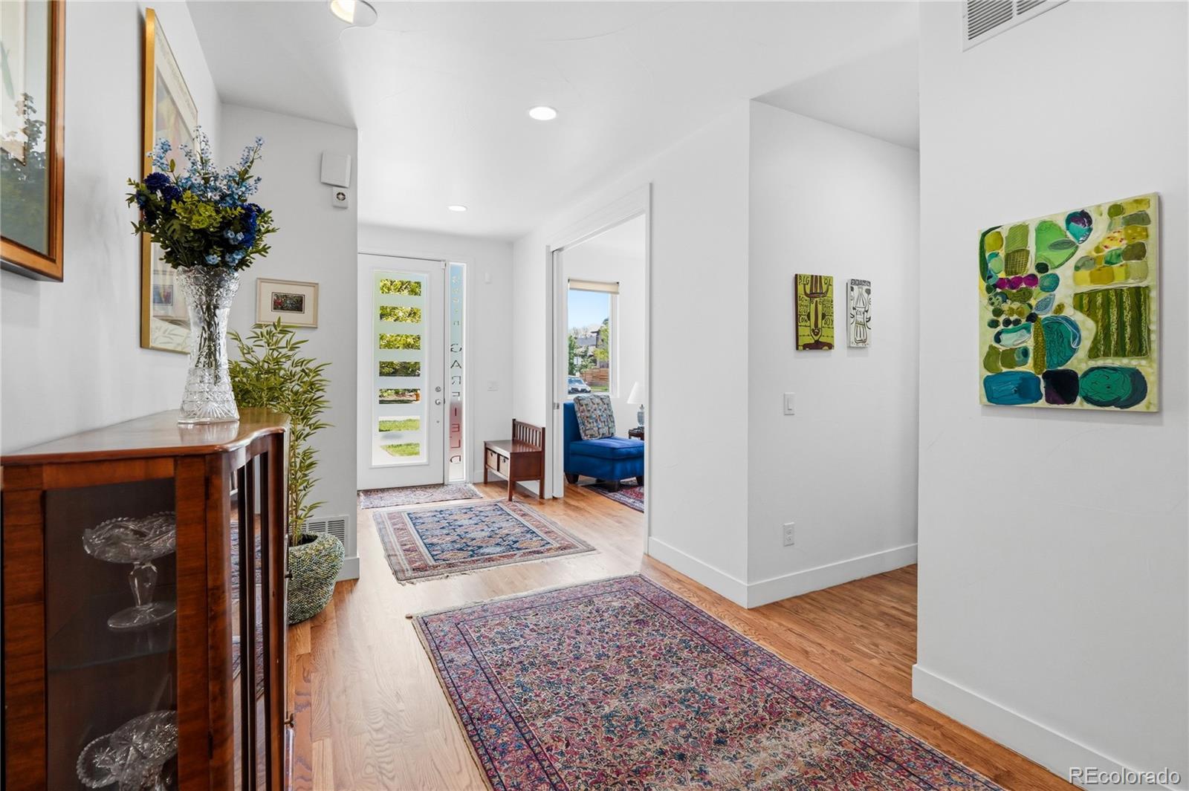
Fabulous half duplex poised on a corner lot in desirable Cherry Creek * Great curb appeal with modern architecture * Light and bright open floorplan that is perfect for entertaining and everyday living * Open kitchen with breakfast bar, quartz countertops, stainless steel appliances including a gas range, Bosch coffee/espresso maker, and a huge side by side refrigerator/freezer * The adjacent great room features a gas fireplace and a wall of glass that fully opens to the private back patio featuring a water feature, fire pit and built-in seating * The second level has a large primary suite with a sumptuous bathroom with a huge walk-in shower, dual sink vanity, private water closet, walk-in closet with built-ins and a stacked washer/dryer * Two secondary bedrooms with vaulted ceilings share a Jack and Jill bath * The third level features a wet bar, half bath and an incredible rooftop deck with new tile flooring and mountain views * The basement level is perfect for a home theater and a workout area and features a wet bar, a wine room, bedroom, bath and laundry * Newly refinished hardwood floors throughout main level and 2nd level hall and primary bedroom * New carpet throughout * Furnaces and a/c units replaced in the last 5 years * New washers and dryers in upstairs primary closet as well as the basement * New tile added in basement * No HOA * Walk to Cherry Creek's finest restaurants and shopping and Cherry Creek Bike Trail * Low maintenance living at it's best! Additional photos to come!!

Save
Ask
Tour
Hide
Share
Listing Snapshot
Price 
$1,725,000
Days On Site 
5 Days
Bedrooms 
4
Inside Area (SqFt) 
3,802 sqft
Total Baths 
4
Full Baths 
2
Partial Baths 
2
Lot Size 
0.08 Acres
Year Built 
2013
MLS® Number 
8650917
Status 
Active
Property Tax 
$9,269
HOA/Condo/Coop Fees 
N/A
Sq Ft Source 
Public Records
Friends & Family
Recent Activity
4 days agoListing updated with changes from the MLS®
4 days agoStatus changed to Active
5 days agoListing first seen on site
General Features
Acres 
0.08
Direction Faces 
East
Garage 
Yes
Garage Spaces 
2
Levels 
Three Or More
Parking 
Concrete
Parking Spaces 
2
Property Condition 
Updated/Remodeled
Property Sub Type 
Single Family Residence
Security 
Carbon Monoxide Detector(s)Security SystemSmoke Detector(s)
Sewer 
Public Sewer
SqFt Above 
2737
SqFt Below 
1065
SqFt Total 
3857
Style 
Urban Contemporary
Utilities 
Cable Available
Water Source 
Public
Interior Features
Appliances 
OvenBar FridgeDishwasherDisposalDryerMicrowaveRangeRange HoodRefrigeratorSelf Cleaning OvenTankless Water HeaterWasher
Basement 
Sump PumpFinishedFull
Cooling 
Central Air
Fireplace 
Yes
Fireplace Features 
Master BedroomGreat Room
Fireplaces 
2
Flooring 
CarpetTileWood
Furnished 
Unfurnished
Heating 
Forced AirNatural Gas
Interior 
Eat-in KitchenEntrance FoyerHigh CeilingsKitchen IslandOpen FloorplanPantryVaulted Ceiling(s)Walk-In Closet(s)Wet Bar
Laundry Features 
In Unit
Window Features 
Double Pane WindowsWindow Coverings
Bathroom Full 
Level - Basement
Bathroom Half 
Level - Main
Bathroom Three Quarter 
Level - UpperDescription - Ensuite primary bath with huge walk-in shower, spacious closet with laundry
Bedroom 
Level - Basement
Dining Room 
Level - MainDescription - Adjacent to kitchen and living room
Family Room 
Level - BasementDescription - Great room for a home theater and work out area with high ceilings and a wet bar
Great Room 
Level - MainDescription - Adjacent to the kitchen with a wall of glass doors to the private patio
Kitchen 
Level - MainDescription - Stainless steel appliances and quartz countertops
Laundry 
Level - BasementDescription - Spacious laundry room
Loft 
Level - UpperDescription - Wet bar with beverage refrigerator, half bath and access to rooftop deck
Office 
Level - MainDescription - Pocket doors plus door to outside patio
Wine Cellar 
Level - BasementDescription - Wine room with built-in wine racks
Save
Ask
Tour
Hide
Share
Exterior Features
Construction Details 
FrameStoneWood Siding
Exterior 
Fire PitPrivate Yard
Fencing 
FencedFull
Lot Features 
Corner LotLandscapedSprinklers In FrontSprinklers In Rear
Patio And Porch 
CoveredDeckFront PorchPatio
Roof 
CompositionMembrane
View 
Mountain(s)
Waterview 
Mountain(s)
Windows/Doors 
Double Pane WindowsWindow Coverings
Community Features
Financing Terms Available 
CashConventional
Roads 
Paved
School District 
Denver 1
Schools
School District
Denver 1
Elementary School
Steck
Middle School
Hill
High School
George Washington
Listing courtesy of Compass - Denver chrissy@chrissygraham.com


The content relating to real estate for sale in this Web site comes in part from the Internet Data eXchange ("IDX") program of METROLIST, INC., DBA RECOLORADO real estate listings held by brokers other than Compass - Denver are marked with the IDX Logo. This information is being provided for the consumers' personal, non-commercial use and may not be used for any other purpose. All information subject to change and should be independently verified.

Neighborhood & Commute
Source: Walkscore
Save
Ask
Tour
Hide
Share