303-601-3466 info@zephyrres.com
Save
Ask
Tour
Hide
Share
$775,000
1 Day On Site

13953 Bunny Hop Lane
Parker, CO 80134

Single Family Residence|Coming Soon
4
Beds
4
Total Baths
3
Full Baths
1
Partial Bath
2,998
SqFt
$259
/SqFt
2024
Built
Subdivision:
Compark Village South
County:
Douglas

Due to the health concerns created by Coronavirus we are offering personal 1-1 online video walkthough tours where possible.
Call Now: 303-601-3466
Is this the listing for you? We can help make it yours.
303-601-3466
Upcoming Open Houses
Due to COVID-19, we recommend you verify Open Houses before attending.
Sat, Sep 19, 11:00 AM - 1:00 PM
Sun, Sep 20, 10:00 AM - 12:00 PM
13953 Bunny Hop Lane13953 Bunny Hop Lane13953 Bunny Hop Lane13953 Bunny Hop Lane
Save
Ask
Tour
Hide
Share

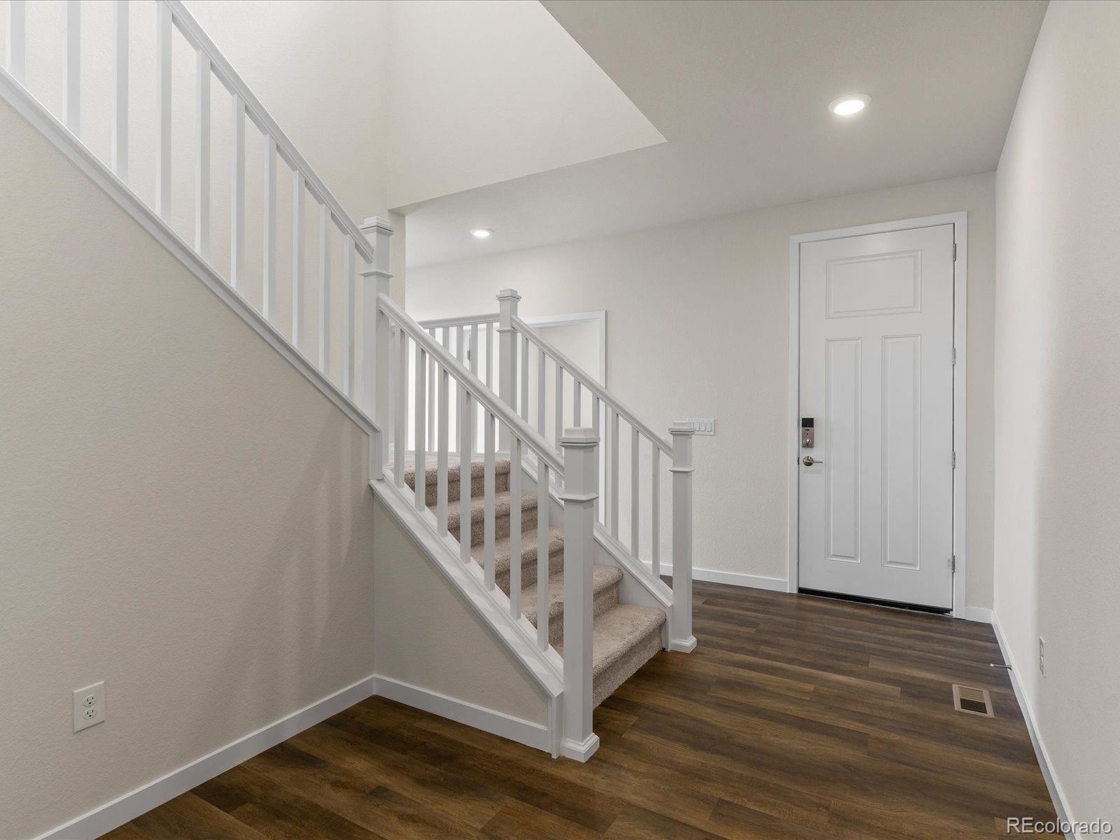
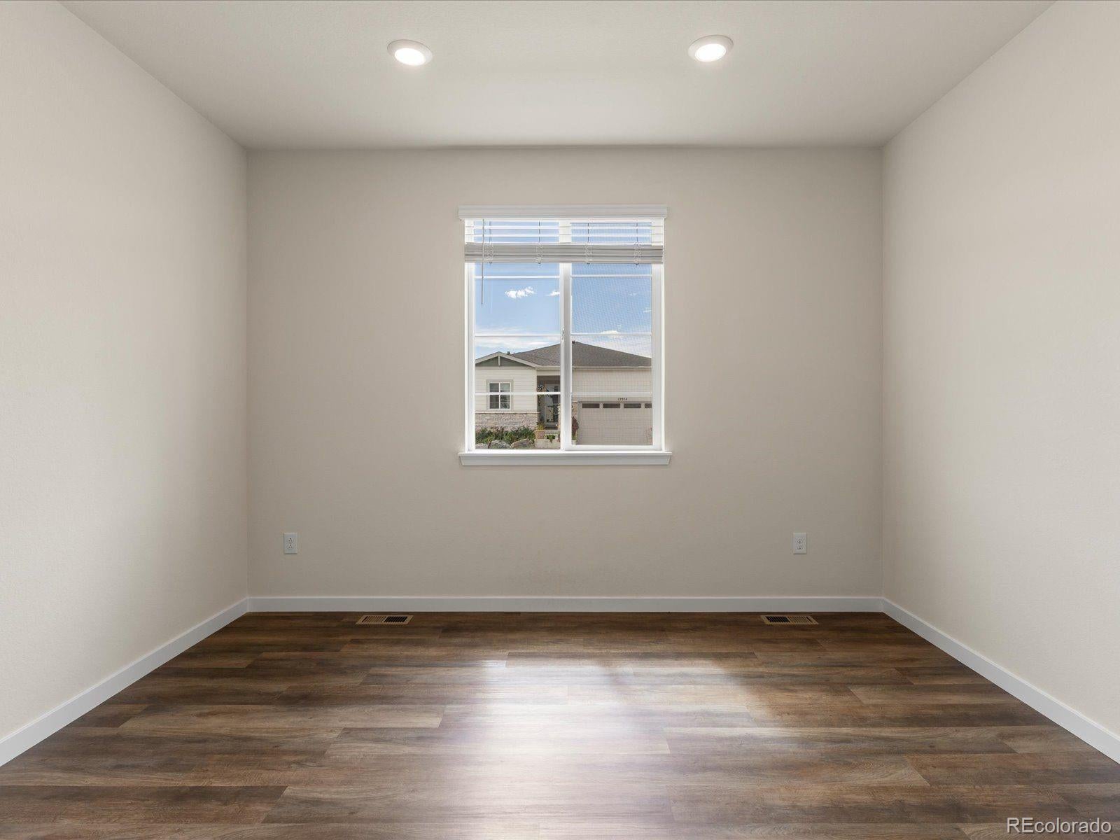
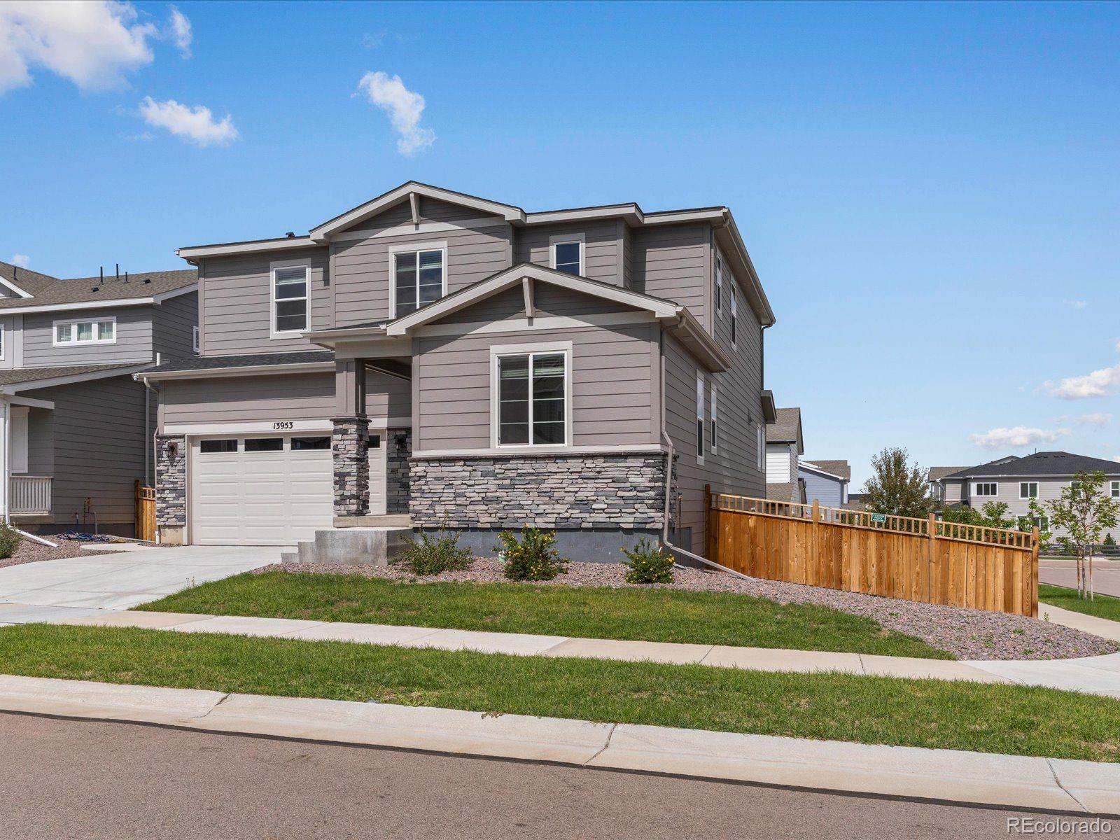
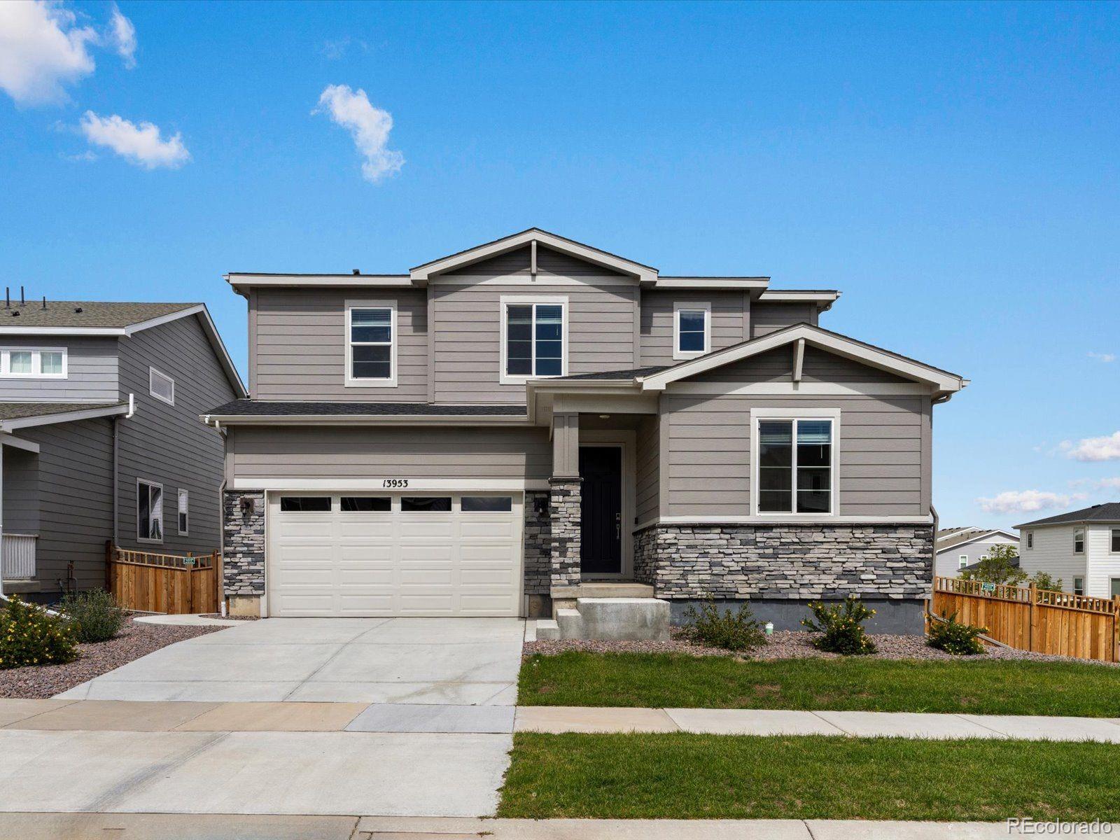
Welcome to 13953 Bunny Hop Lane in Parker’s desirable Alder Creek community! Situated on a corner lot, this beautiful 4-bedroom, 4-bathroom home offers an inviting open floor plan designed for both everyday living and effortless entertaining. Step inside to a welcoming main-level office, perfect for working from home or creating a dedicated flex space. The heart of the home is the spacious kitchen, which flows seamlessly into the living room, creating the ideal gathering space for relaxing, entertaining and making memories. A convenient valet entry from the 2-car garage leads into the mudroom, providing an organized transition into the home and plenty of functionality for daily life. Upstairs, you’ll find generously sized bedrooms and thoughtfully designed living space for the whole household. The unfinished basement offers a blank canvas with endless possibilities—create a home gym, theater, recreation room, additional living space, or whatever best fits your lifestyle. Outside, the spacious back deck extends the living space outdoors, offering a wonderful setting for dining, entertaining, or simply relaxing, while the beautifully upgraded turf creates a low-maintenance backyard to enjoy Colorado’s outdoor lifestyle. The corner-lot location adds to the home’s appeal with an open and spacious feel. Additional peace of mind comes with an already-installed radon mitigation system. With its functional layout, versatile spaces, desirable corner-lot location, and fantastic backyard, this Alder Creek home offers the space and flexibility you’ve been looking for—all in a wonderful Parker location.

Save
Ask
Tour
Hide
Share
Listing Snapshot
Price 
$775,000
Days On Site 
1 Day
Bedrooms 
4
Inside Area (SqFt) 
2,998 sqft
Total Baths 
4
Full Baths 
3
Partial Baths 
1
Lot Size 
0.18 Acres
Year Built 
2024
MLS® Number 
8672637
Status 
Coming Soon
Property Tax 
$7,981
HOA/Condo/Coop Fees 
$95 monthly
Sq Ft Source 
Public Records
Friends & Family
Recent Activity
yesterdayListing updated with changes from the MLS®
yesterdayListing first seen on site
General Features
Acres 
0.18
Attached Garage 
Yes
Garage 
Yes
Garage Spaces 
2
Levels 
Two
Parking 
ConcreteAttached
Parking Spaces 
2
Property Sub Type 
Single Family Residence
Security 
Carbon Monoxide Detector(s)
Sewer 
Public Sewer
SqFt Above 
2998
SqFt Total 
4435
Utilities 
Natural Gas AvailableCable AvailableElectricity AvailableElectricity ConnectedNatural Gas Connected
Water Source 
Public
Interior Features
Appliances 
Convection OvenCooktopDishwasherDisposalDouble OvenDryerFreezerMicrowaveOvenRangeRange HoodRefrigeratorTankless Water HeaterWasher
Basement 
Unfinished
Cooling 
Ceiling Fan(s)Central Air
Flooring 
Vinyl
Heating 
Forced Air
Interior 
Ceiling Fan(s)High Speed InternetOpen FloorplanPantrySmart ThermostatWalk-In Closet(s)
Bathroom Full 
Level - Upper
Bathroom Half 
Level - Main
Bedroom 
Level - UpperDescription - 4th bedroom
Dining Room 
Level - Main
Kitchen 
Level - Main
Laundry 
Level - Upper
Living Room 
Level - Main
Office 
Level - Main
Save
Ask
Tour
Hide
Share
Exterior Features
Construction Details 
ConcreteFrameVinyl Siding
Fencing 
FencedFull
Lot Features 
Corner LotSprinklers In Front
Patio And Porch 
Deck
Roof 
Shingle
Community Features
Association Amenities 
ParkPlayground
Association Fee 
$95.0
Association Fee Frequency 
Monthly
School District 
Douglas RE-1
Financing Terms Available 
CashConventionalFHAVA Loan
Schools
School District
Douglas RE-1
Elementary School
Mammoth Heights
Middle School
Sierra
High School
Chaparral
Listing courtesy of Thrive Real Estate Group sledoux@thrivedenver.com


The content relating to real estate for sale in this Web site comes in part from the Internet Data eXchange ("IDX") program of METROLIST, INC., DBA RECOLORADO real estate listings held by brokers other than Thrive Real Estate Group are marked with the IDX Logo. This information is being provided for the consumers' personal, non-commercial use and may not be used for any other purpose. All information subject to change and should be independently verified.

Neighborhood & Commute
Source: Walkscore
Save
Ask
Tour
Hide
Share