303-601-3466 info@zephyrres.com
Save
Ask
Tour
Hide
Share
$340,000
9 Days On Site

1986 S Oswego Way
Aurora, CO 80014

For Sale|Townhouse|Active
4
Beds
3
Total Baths
1
Full Bath
2
Partial Baths
1,872
SqFt
$182
/SqFt
1975
Built
Subdivision:
Country Green
County:
Arapahoe

Due to the health concerns created by Coronavirus we are offering personal 1-1 online video walkthough tours where possible.
Call Now: 303-601-3466
Is this the listing for you? We can help make it yours.
303-601-3466
1986 S Oswego Way1986 S Oswego Way1986 S Oswego Way1986 S Oswego Way
Save
Ask
Tour
Hide
Share

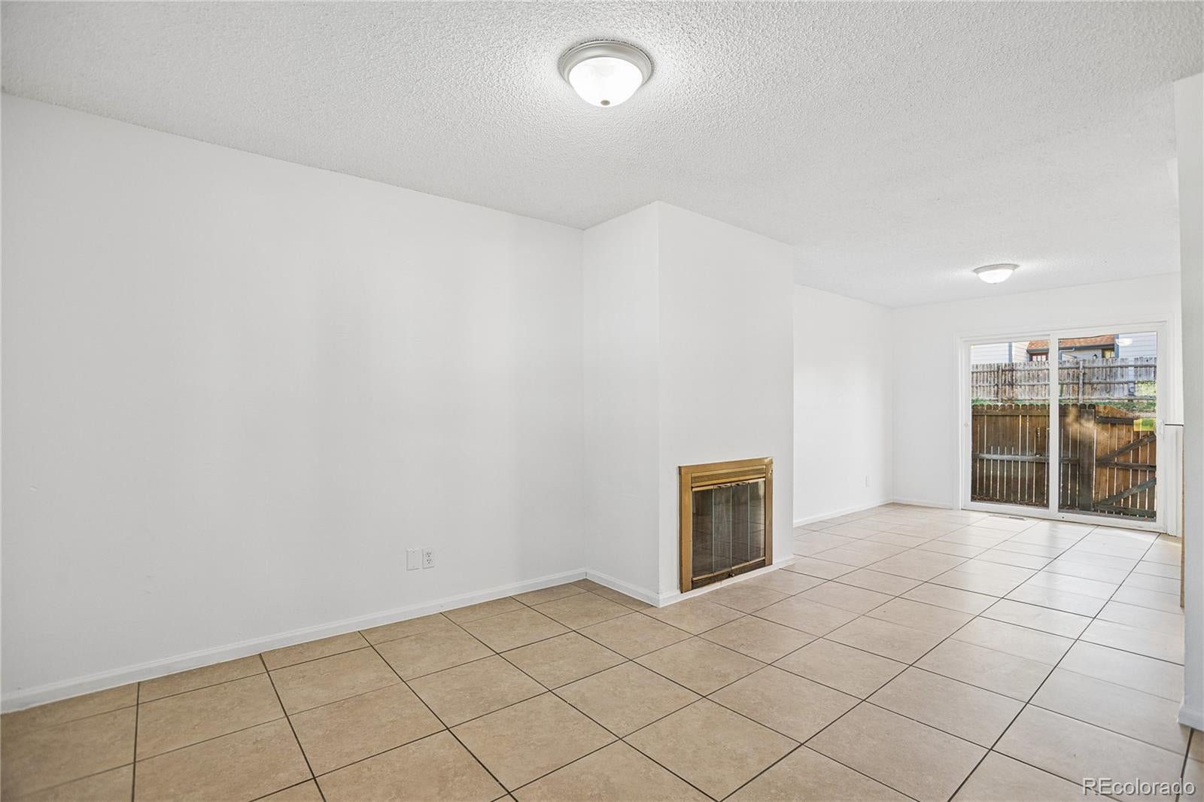
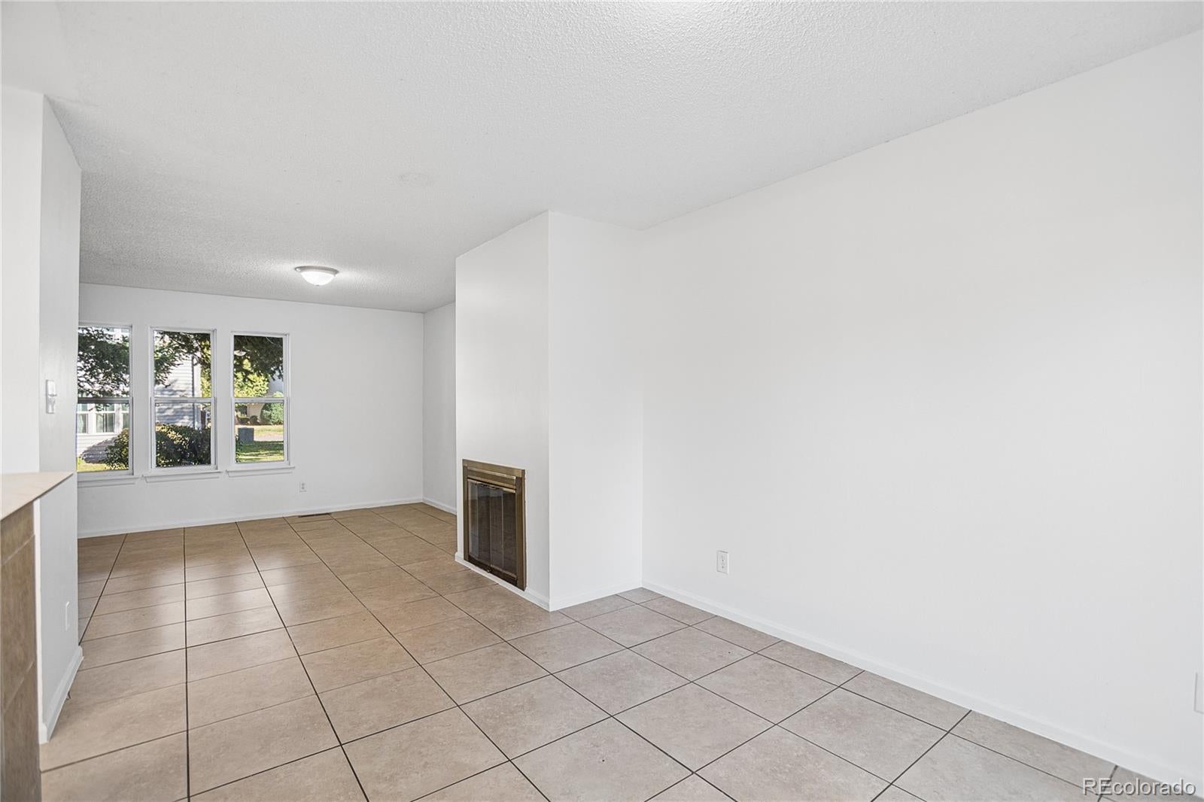
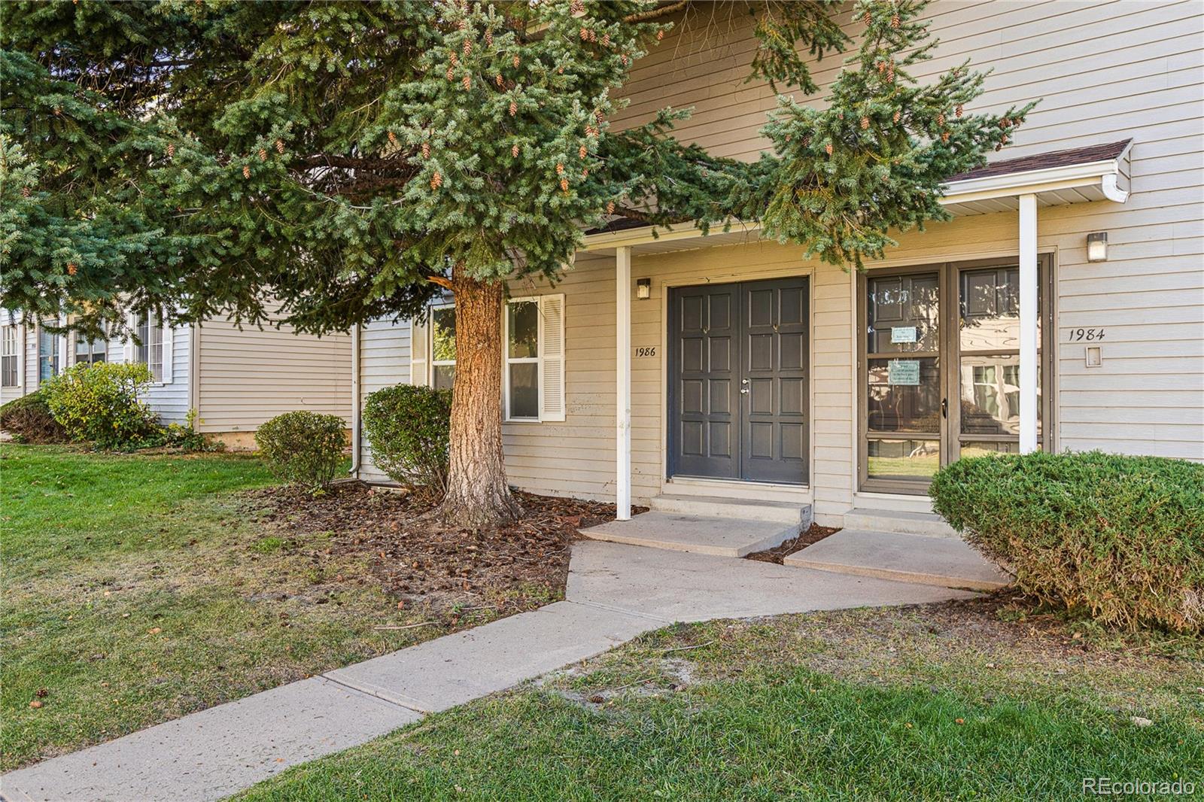
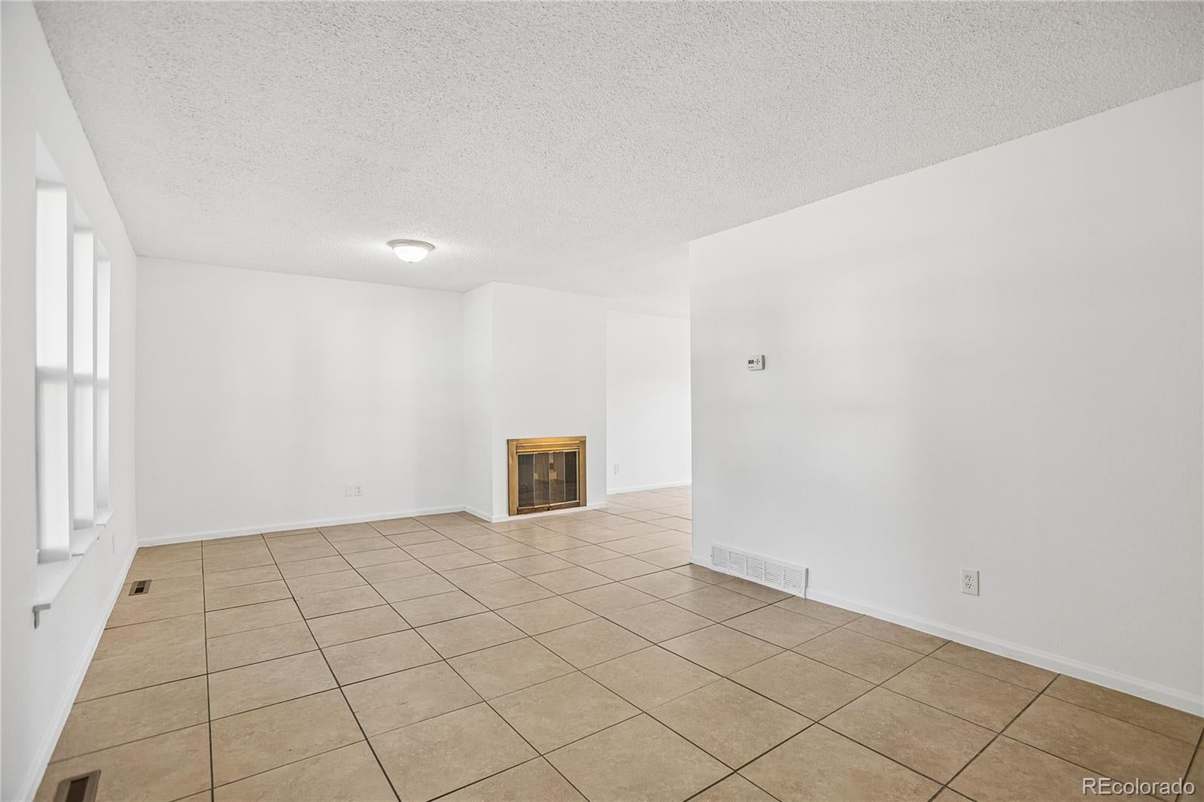
This four-bedroom, three-bathroom townhome offers 1,872 total square feet across three levels, with a flexible floor plan and inviting living spaces. The main level features a living room with large windows that welcome natural light, along with a wood-burning fireplace positioned between the living and dining areas. The adjoining dining room features a sliding glass door providing access to a private, fenced patio, creating a comfortable extension of the living space. The kitchen includes updated white cabinetry, a stainless-steel range and vent hood, and a pantry for additional storage. A laundry closet and updated three-quarter bathroom complete the main level. Upstairs are three bedrooms and a full bathroom. The basement features a spacious fourth bedroom with a closet and an updated three-quarter bathroom. This generously sized room offers flexibility for use as a family room, guest space, or home office while maintaining its function as a bedroom. Outside, enjoy the privacy of a fenced patio area, along with the convenience of two covered parking spaces. With two updated bathrooms, multiple living options, and practical features throughout, this townhome offers comfortable, versatile living.

Save
Ask
Tour
Hide
Share
Listing Snapshot
Price 
$340,000
Days On Site 
9 Days
Bedrooms 
4
Inside Area (SqFt) 
1,872 sqft
Total Baths 
3
Full Baths 
1
Partial Baths 
2
Lot Size 
0.03 Acres
Year Built 
1975
MLS Number 
8696890
Status 
Active
Property Tax 
$1,878
HOA/Condo/Coop Fees 
$399 monthly
Sq Ft Source 
Public Records
Friends & Family
Recent Activity
a week agoListing updated with changes from the MLS
a week agoListing first seen on site
General Features
Acres 
0.03
Carport 
2
Direction Faces 
North
Foundation 
Concrete PerimeterSlab
Levels 
Two
Parking 
Asphalt
Parking Spaces 
2
Pets 
Cats OKDogs OK
Property Condition 
Updated/Remodeled
Property Sub Type 
Townhouse
Sewer 
Public Sewer
SqFt Above 
1248
SqFt Below 
624
SqFt Total 
1872
Style 
Contemporary
Utilities 
Natural Gas AvailableCable AvailableElectricity ConnectedNatural Gas ConnectedPhone Available
Water Source 
Public
Zoning 
Residential
Interior Features
Appliances 
DisposalGas Water HeaterOvenRangeRange Hood
Basement 
Finished
Cooling 
Central Air
Electric 
220 Volts
Fireplace 
Yes
Fireplace Features 
Living RoomWood Burning
Fireplaces 
1
Flooring 
TileVinyl
Heating 
Forced Air
Interior 
Breakfast BarLaminate CountersPantry
Laundry Features 
In Unit
Window Features 
Double Pane Windows
Bathroom Full 
Level - UpperDescription - Off of the hall
Bathroom Three Quarter 
Level - Main
Bedroom 
Level - UpperDescription - Nice sized, walk-in closets, access to the hall bathroom
Dining Room 
Level - MainDescription - Sliding door to patio with natural light
Kitchen 
Level - MainDescription - Galley with natural light, pantry
Laundry 
Level - BasementDescription - Utility Room
Living Room 
Level - MainDescription - Large windows, fireplace
Save
Ask
Tour
Hide
Share
Exterior Features
Construction Details 
Vinyl SidingWood Siding
Exterior 
Rain Gutters
Fencing 
FencedFull
Lot Features 
Greenbelt
Patio And Porch 
Patio
Roof 
Composition
Windows/Doors 
Double Pane Windows
Community Features
Association Amenities 
Parking
Association Fee 
$399.0
Association Fee Frequency 
Monthly
School District 
Cherry Creek 5
Financing Terms Available 
1031 ExchangeCashConventionalFHAVA Loan
Building Access 
Ground
Roads 
Alley PavedPaved
Schools
School District
Cherry Creek 5
Elementary School
Ponderosa
Middle School
Prairie
High School
Overland
Listing courtesy of Realty One Group Premier diane5280re@gmail.com


The content relating to real estate for sale in this Web site comes in part from the Internet Data eXchange ("IDX") program of METROLIST, INC., DBA RECOLORADO real estate listings held by brokers other than Realty One Group Premier are marked with the IDX Logo. This information is being provided for the consumers' personal, non-commercial use and may not be used for any other purpose. All information subject to change and should be independently verified.

Neighborhood & Commute
Source: Walkscore
Save
Ask
Tour
Hide
Share