303-601-3466 info@zephyrres.com
Save
Ask
Tour
Hide
Share
$995,000
8 Days On Site

534 W 4th Avenue
Denver, CO 80223

For Sale|Single Family Residence|Active
3
Beds
3
Total Baths
1
Full Bath
2
Partial Baths
1,259
SqFt
$790
/SqFt
1885
Built
Subdivision:
Baker
County:
Denver

Due to the health concerns created by Coronavirus we are offering personal 1-1 online video walkthough tours where possible.
Call Now: 303-601-3466
Is this the listing for you? We can help make it yours.
303-601-3466
Upcoming Open Houses
Due to COVID-19, we recommend you verify Open Houses before attending.
Sat, May 30, 11:00 AM - 1:00 PM
534 W 4th Avenue534 W 4th Avenue534 W 4th Avenue534 W 4th Avenue
Save
Ask
Tour
Hide
Share

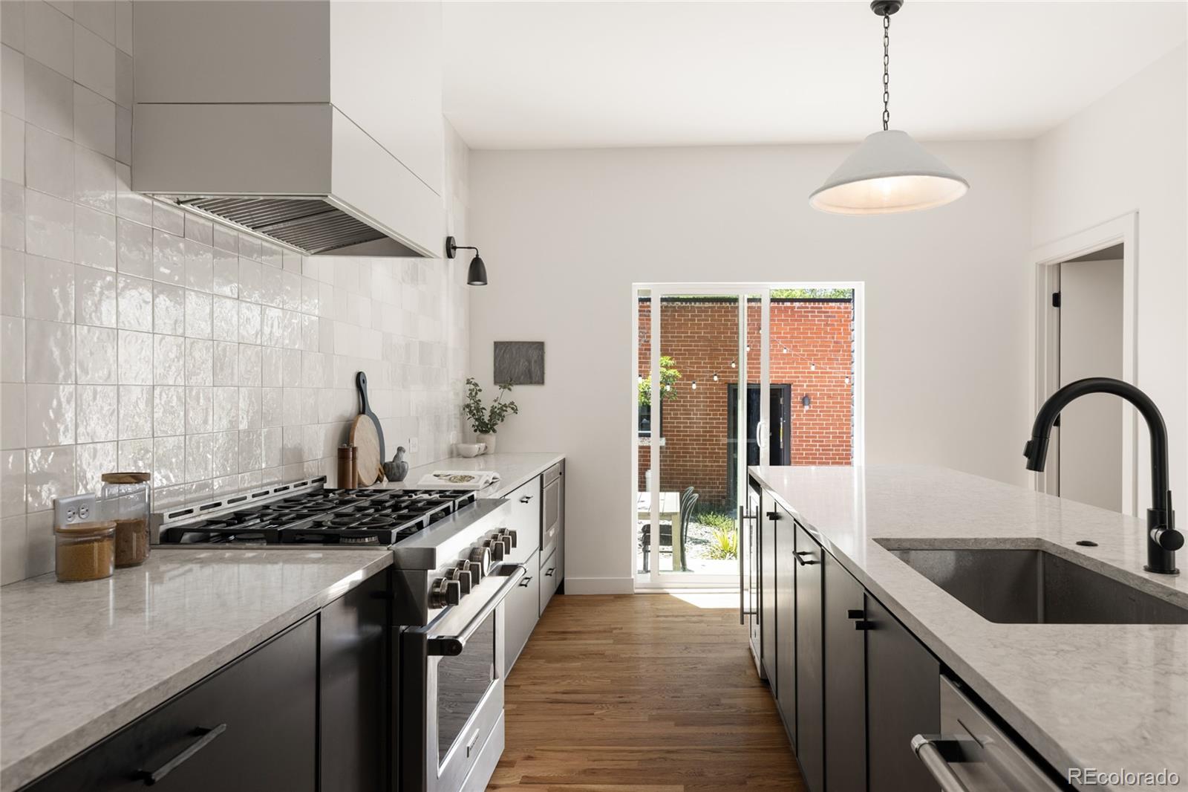
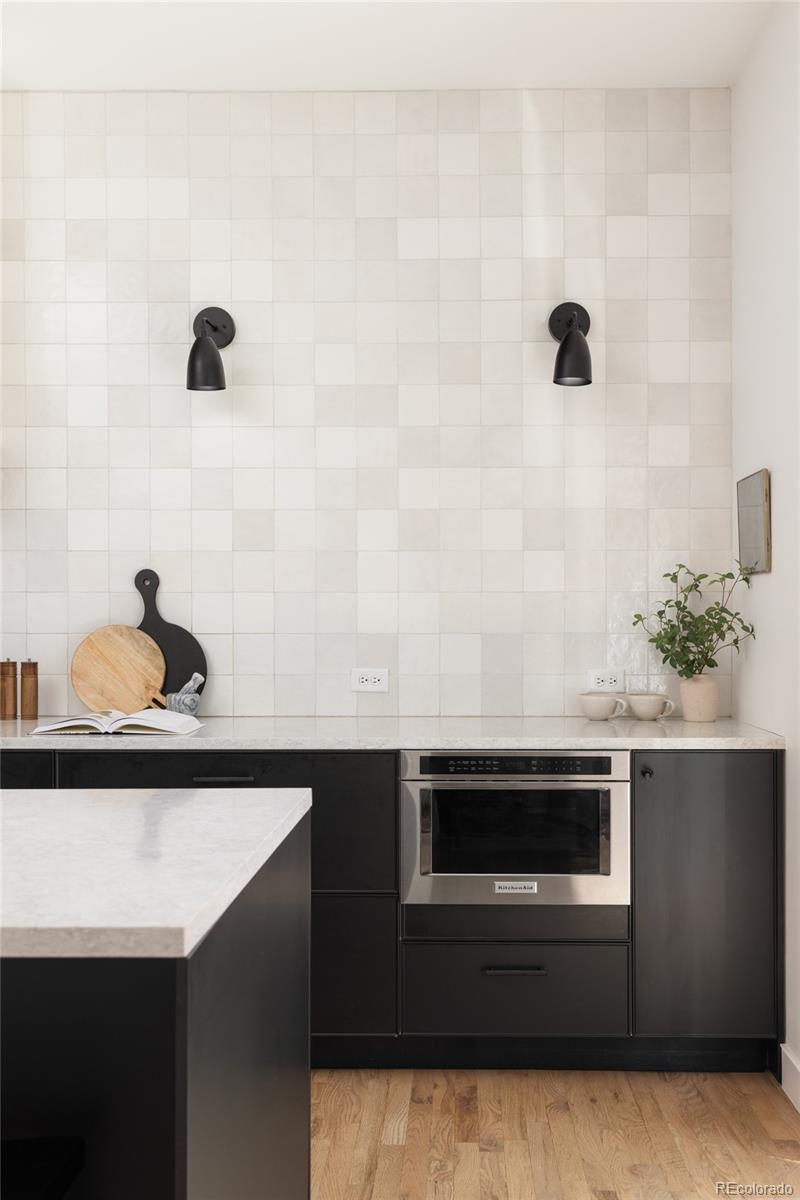
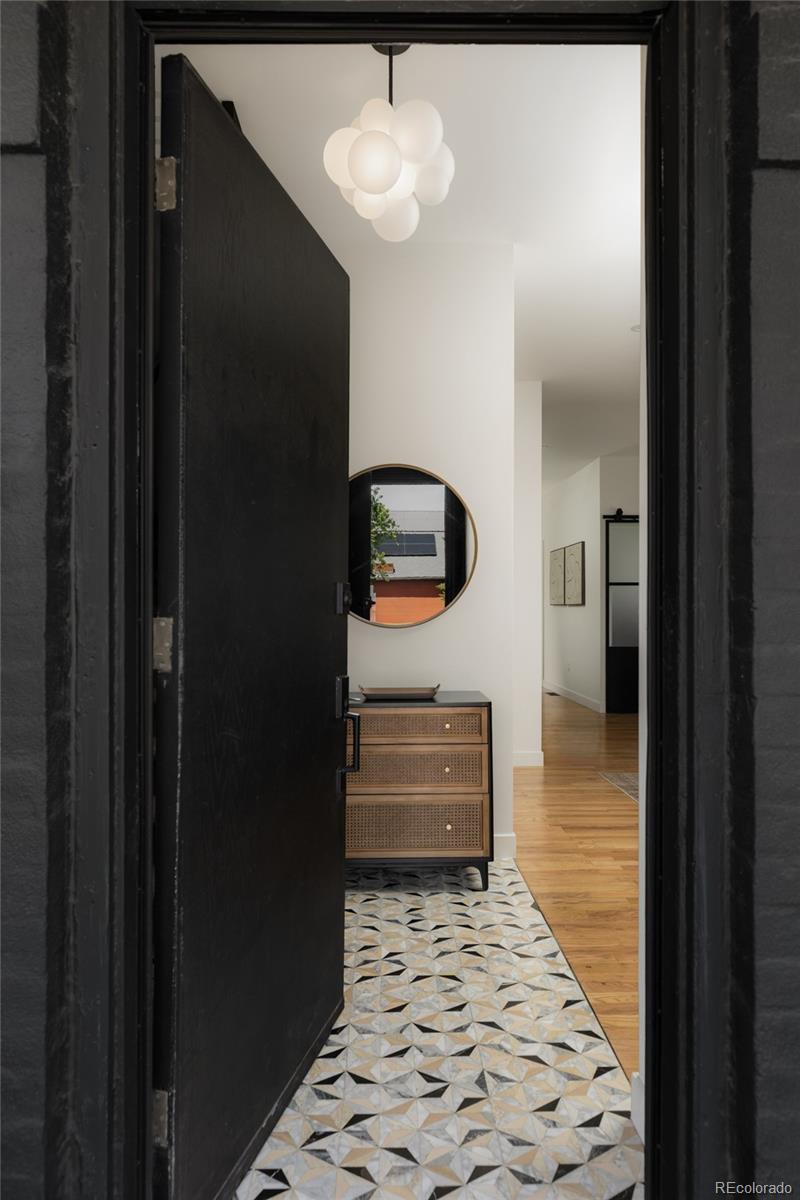
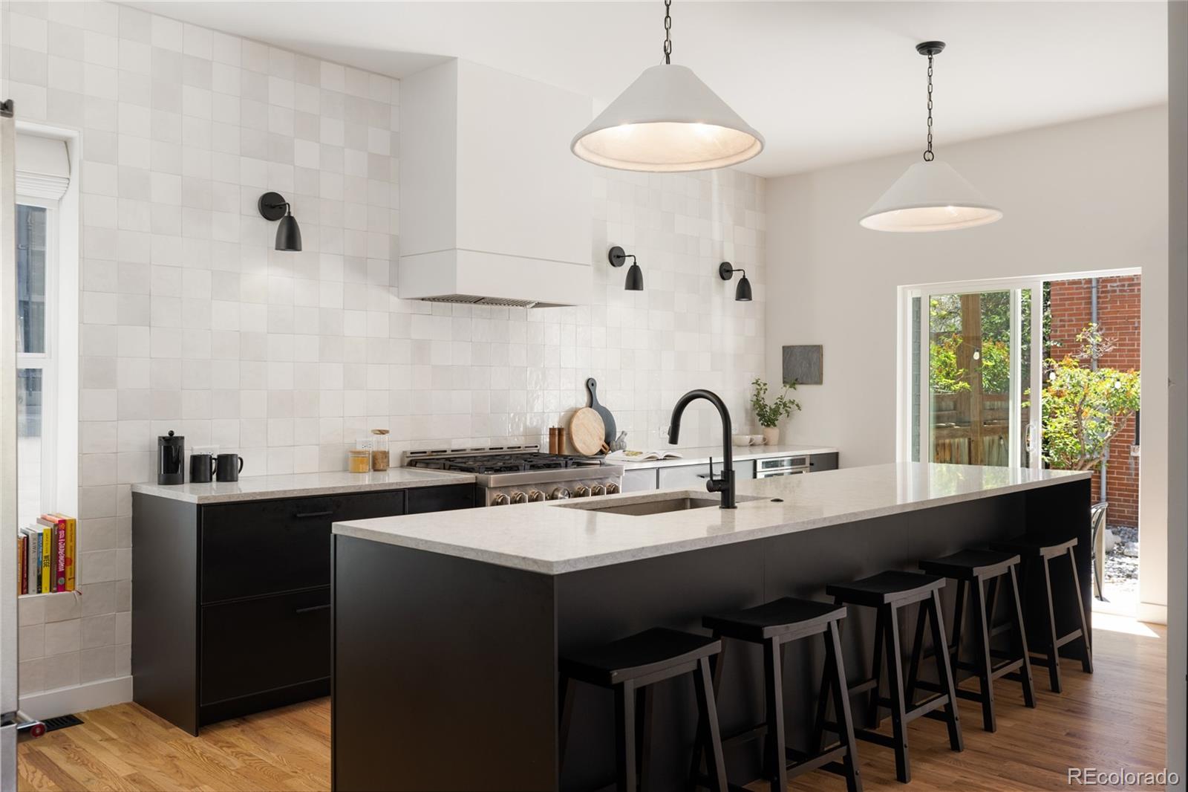
Dramatic black brick exterior, warm cedar shake accents & inviting covered front porch create an unforgettable first impression. Inside, soaring ceilings, exposed original brick walls, wide-plank hardwood flooring & expansive natural light establish a warm yet refined atmosphere that seamlessly balances modern luxury with the home’s historic roots. At the center of the home, the designer kitchen serves as a true showpiece with oversized quartz countertops, sleek black cabinetry, a dramatic waterfall-style island with seating for six, designer lighting & premium stainless appliances including a gas range. The open-concept layout flows effortlessly between the kitchen, dining & living spaces, while oversized windows & exposed brick accents add warmth & architectural character throughout. Thoughtful details continue across the main level, including a stylish powder bath, custom modern railing features & a private office or flex space tucked behind a striking steel-&-frosted-glass sliding door. Upstairs, the primary suite offers soaring vaulted ceilings, oversized windows, a spacious walk-in closet with custom built-ins, & a beautifully designed spa-inspired bathroom featuring dual sinks & an oversized walk-in shower wrapped in designer tile. Two additional upstairs bedrooms provide flexibility for guests, family, or additional work-from-home needs, while the secondary bathroom continues the home’s elevated aesthetic with timeless finishes & designer details. Outside, newly finished exterior spaces & private fenced yard areas create inviting outdoor living opportunities, while the detached three-car garage offers an incredibly rare combination of storage, workshop flexibility & secure parking in the heart of the city. Combining architectural charm, modern design & unbeatable walkability, this exceptional Baker residence is truly one of a kind.

Save
Ask
Tour
Hide
Share
Listing Snapshot
Price 
$995,000
Days On Site 
8 Days
Bedrooms 
3
Inside Area (SqFt) 
1,259 sqft
Total Baths 
3
Full Baths 
1
Partial Baths 
2
Lot Size 
0.07 Acres
Year Built 
1885
MLS® Number 
8730974
Status 
Active
Property Tax 
$4,404
HOA/Condo/Coop Fees 
N/A
Sq Ft Source 
Public Records
Friends & Family
Recent Activity
2 days agoListing updated with changes from the MLS®
a week agoListing first seen on site
General Features
Acres 
0.07
Direction Faces 
North
Garage 
Yes
Garage Spaces 
3
Green Energy Efficient 
Insulation
Levels 
Two
Parking 
LightedOversized
Parking Spaces 
3
Property Sub Type 
Single Family Residence
Security 
Carbon Monoxide Detector(s)
Sewer 
Public Sewer
SqFt Above 
1259
SqFt Total 
1375
Style 
Victorian
Utilities 
Natural Gas AvailableElectricity ConnectedNatural Gas Connected
Water Source 
Public
Zoning 
U-RH-2.5
Interior Features
Appliances 
Convection OvenDishwasherDisposalDryerGas Water HeaterMicrowaveRange HoodRefrigeratorWasherWine Cooler
Basement 
Crawl SpaceExterior EntryPartialUnfinished
Cooling 
Central Air
Electric 
220 Volts
Flooring 
CarpetTileWood
Heating 
Forced AirNatural Gas
Interior 
Built-in FeaturesEat-in KitchenEntrance FoyerHigh CeilingsKitchen IslandOpen FloorplanPantryVaulted Ceiling(s)Walk-In Closet(s)
Laundry Features 
In Unit
Window Features 
Double Pane Windows
Bathroom Full 
Level - Upper
Bathroom Half 
Level - Main
Bathroom Three Quarter 
Level - Upper
Bedroom 
Level - Upper
Dining Room 
Level - Main
Kitchen 
Level - Main
Living Room 
Level - Main
Office 
Level - Main
Save
Ask
Tour
Hide
Share
Exterior Features
Construction Details 
Brick
Exterior 
LightingPrivate YardRain Gutters
Fencing 
FencedFull
Lot Features 
Corner LotLandscapedLevelNear Public TransitSprinklers In FrontSprinklers In Rear
Patio And Porch 
CoveredFront PorchPatio
Roof 
Composition
Windows/Doors 
Double Pane Windows
Community Features
Financing Terms Available 
CashConventionalVA Loan
Roads 
Alley Paved
School District 
Denver 1
Schools
School District
Denver 1
Elementary School
Valverde
Middle School
Compass Academy
High School
West
Listing courtesy of Compass - Denver Jason@JasonCummingsDenver.com


The content relating to real estate for sale in this Web site comes in part from the Internet Data eXchange ("IDX") program of METROLIST, INC., DBA RECOLORADO real estate listings held by brokers other than Compass - Denver are marked with the IDX Logo. This information is being provided for the consumers' personal, non-commercial use and may not be used for any other purpose. All information subject to change and should be independently verified.

Neighborhood & Commute
Source: Walkscore
Save
Ask
Tour
Hide
Share