
1375 S Elizabeth Street LDenver, CO 80210
Due to the health concerns created by Coronavirus we are offering personal 1-1 online video walkthough tours where possible.
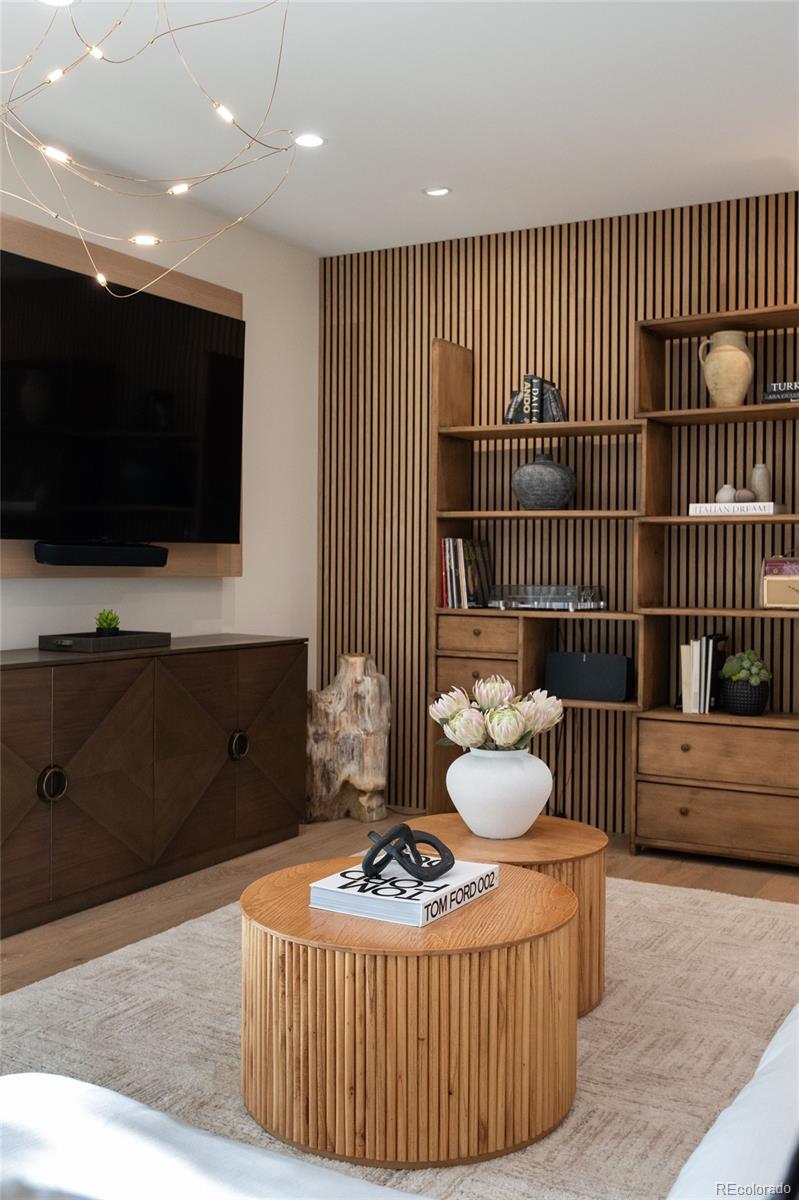
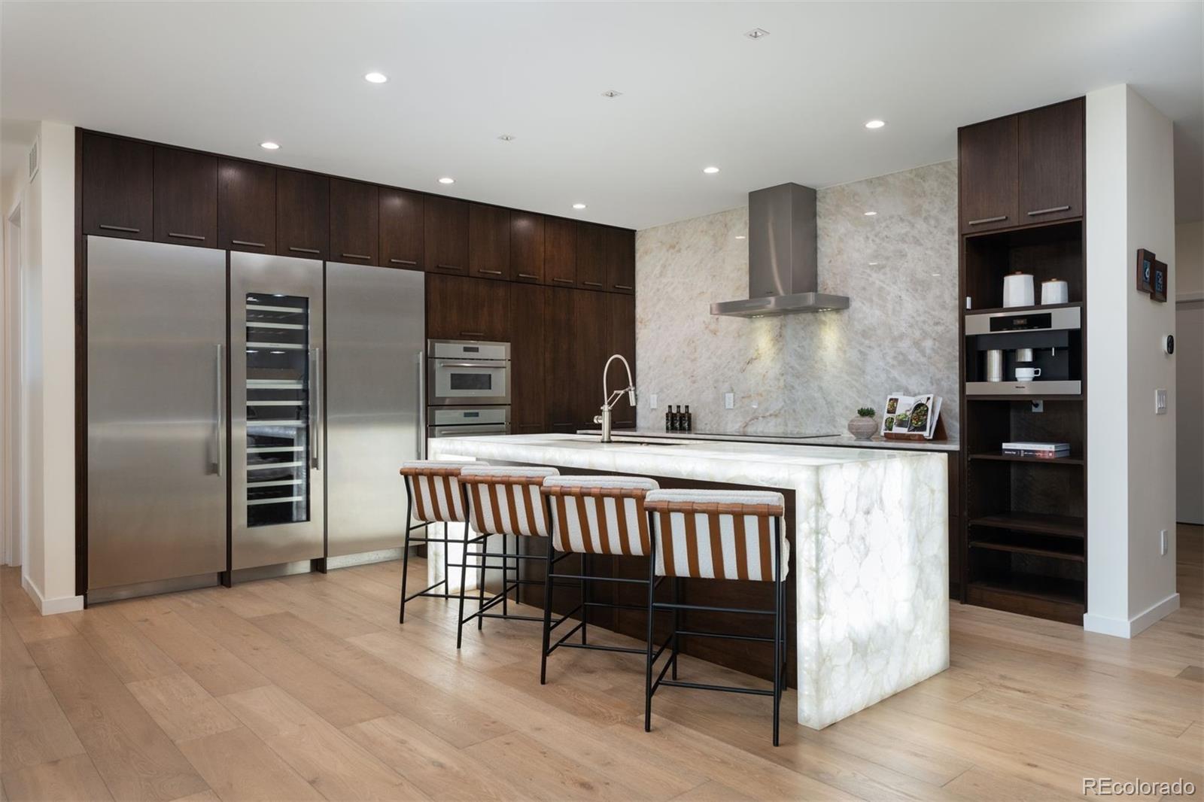
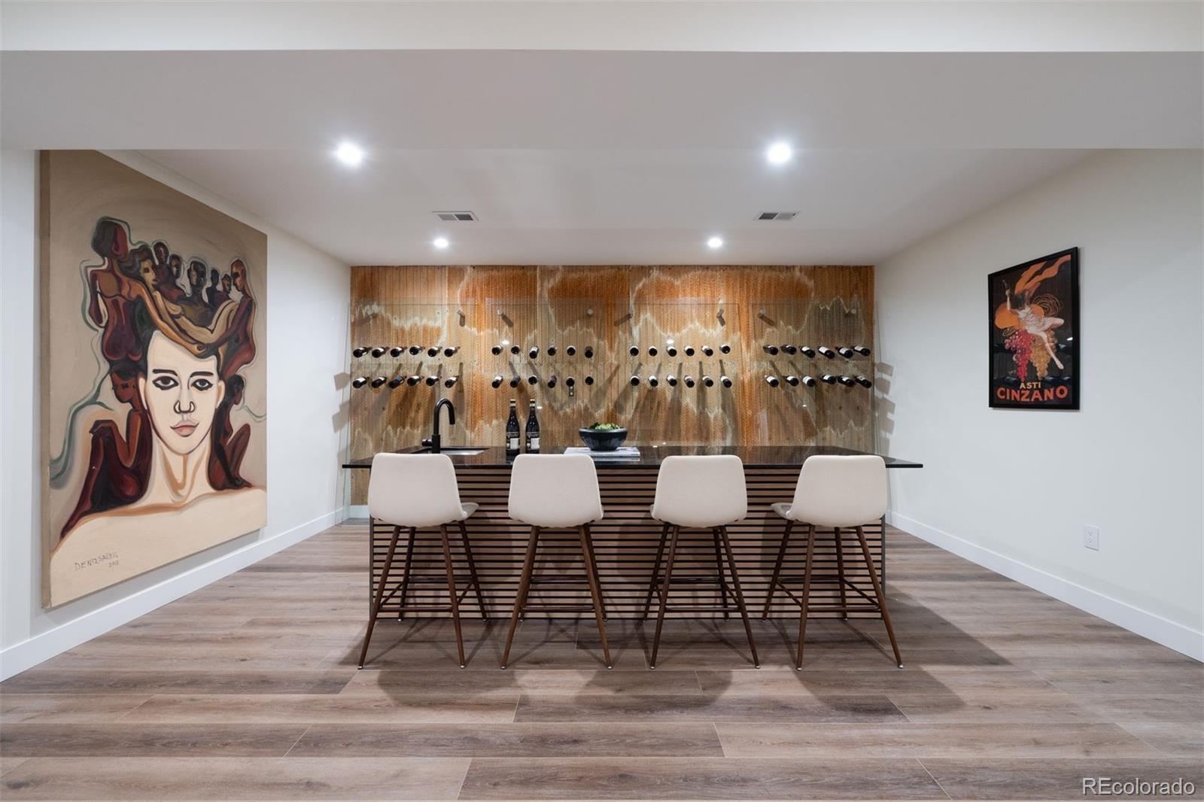
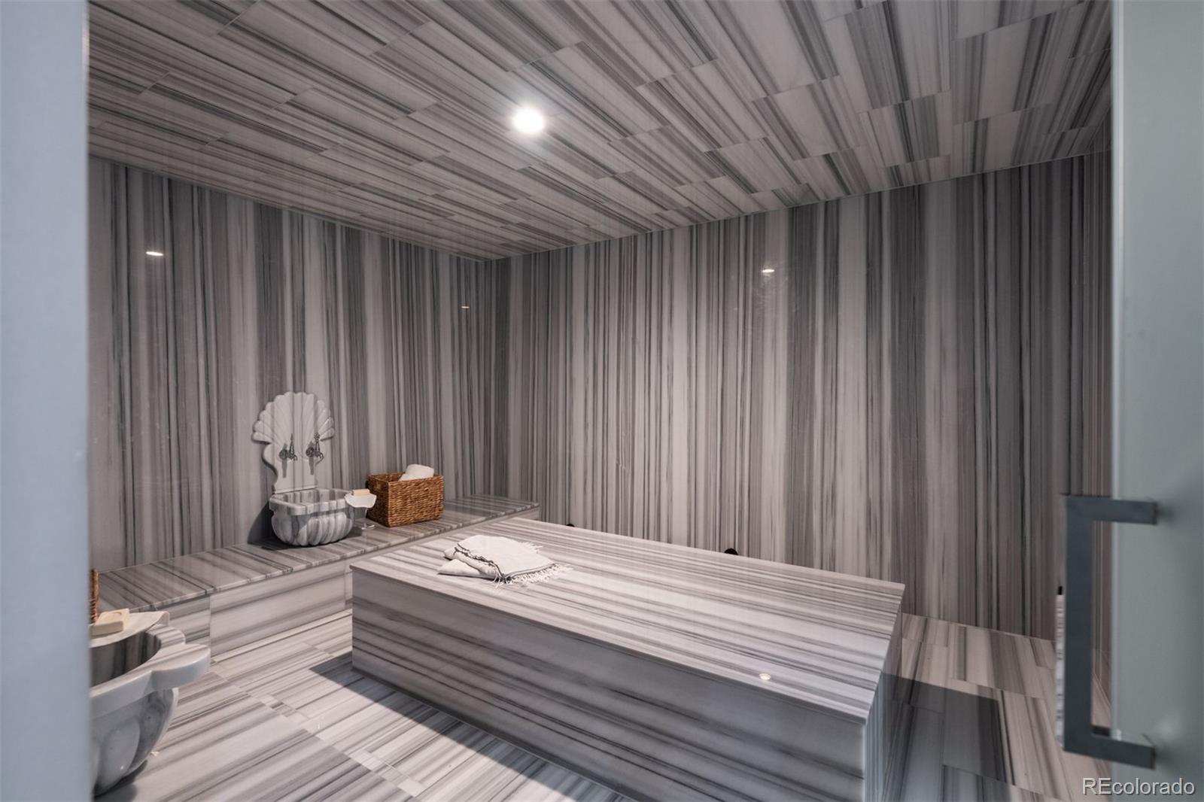
Main Floor Guest | Elevator | Tree-top terrace | Wellness Retreat with Hammam Steam Room | Infrared sauna | Yoga room | Dog wash | Executive office | Smart-home technology | Sought-after schools This home is truly a gem, custom-built in 2024. This must be seen in person. Stepping inside this Cory-Merrill showpiece, the level of craftsmanship is immediately clear. Backlit Cristallo stone, Brazilian quartzite, custom walnut cabinetry, imported Italian marble, and wide-plank nine-inch European oak floors set the tone for the entire home. The open-concept main level is perfect for entertaining or a quiet night by the fire. The handcrafted backlit waterfall countertops make the perfect showpiece for this chef's kitchen, complete with a professional-grade appliance package and Miele coffee system. Anchoring the living room are the impressive limestone fireplace, custom cabinetry, and an 18-foot European sliding glass wall. The lower level is a true retreat that takes wellness to a new level. Unwind in the authentic marble Hammam steam room, recharge in the infrared sauna with built-in lighting and sound, or use it as a yoga retreat. The stylish lounge with a custom Italian marble bar makes this a true retreat. Upstairs, each bedroom has its own en-suite bath. The primary suite feels like a luxury hotel, with heated marble floors, a striking Italian marble shower, a freestanding soaking tub, a custom walk-in closet, and a smart fireplace. The rooftop terrace, surrounded by mature trees, is the crowning feature. Gather around the built-in fire pit, dine outdoors, or take in a fall night! Applicant has the right to provide landlord with a Portable Tenant Screening Report (PTSR) that is not more than 30 days old, as defined in Section 38-12-902(2.5), Colorado Revised Statutes 2)if Applicant provides landlord with a PTSR, landlord is prohibited from a)charging Applicant a rental application fee; or b)charging Applicant a fee for landlord to access or use the PTSR.
| 5 days ago | Listing updated with changes from the MLS | |
| 5 days ago | Price changed to $15,000 | |
| 2 weeks ago | Listing first seen on site |

The content relating to real estate for sale in this Web site comes in part from the Internet Data eXchange ("IDX") program of METROLIST, INC., DBA RECOLORADO real estate listings held by brokers other than LIV Sotheby's International Realty are marked with the IDX Logo. This information is being provided for the consumers' personal, non-commercial use and may not be used for any other purpose. All information subject to change and should be independently verified.