303-601-3466 info@zephyrres.com
Save
Ask
Tour
Hide
Share
$1,695,000
26 Days On Site

737 Garfield Street
Denver, CO 80206

For Sale|Single Family Residence|Active Under Contract
5
Beds
5
Total Baths
3
Full Baths
2
Partial Baths
3,498
SqFt
$485
/SqFt
1923
Built
Subdivision:
Congress Park
County:
Denver

Due to the health concerns created by Coronavirus we are offering personal 1-1 online video walkthough tours where possible.
Call Now: 303-601-3466
Is this the listing for you? We can help make it yours.
303-601-3466
737 Garfield Street737 Garfield Street737 Garfield Street737 Garfield Street
Save
Ask
Tour
Hide
Share

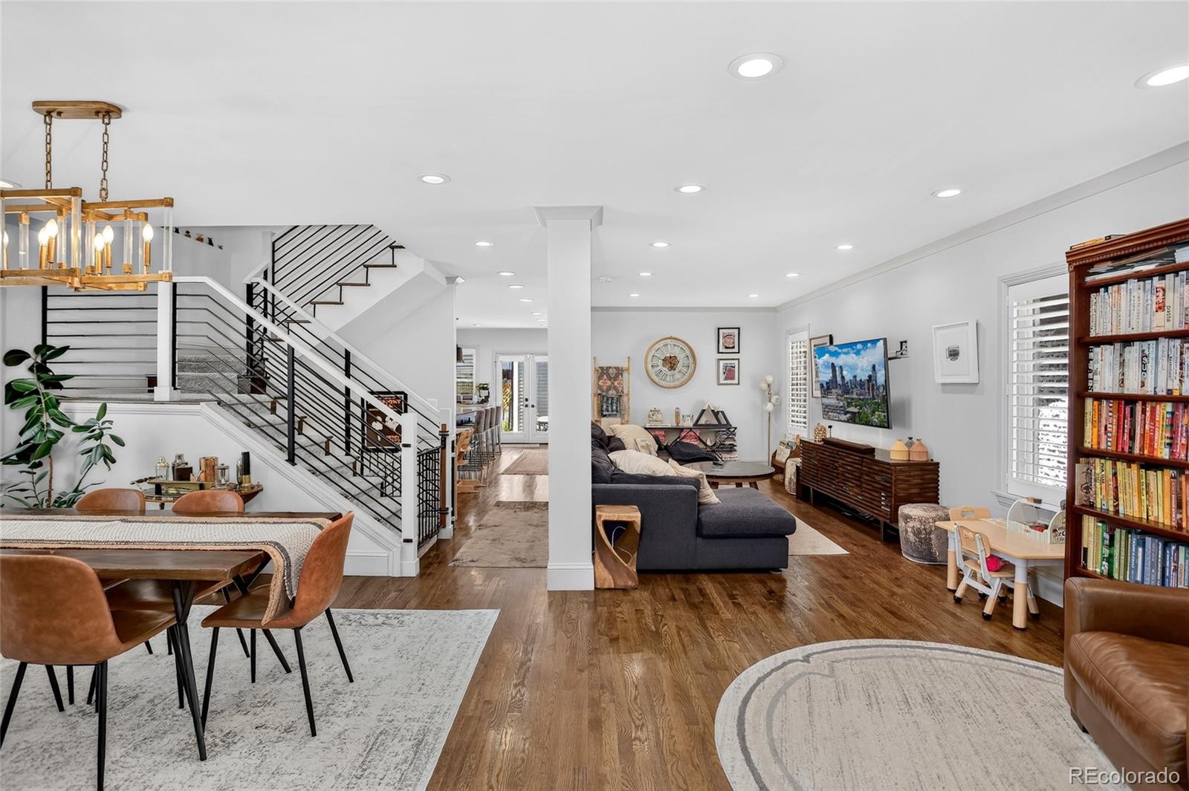
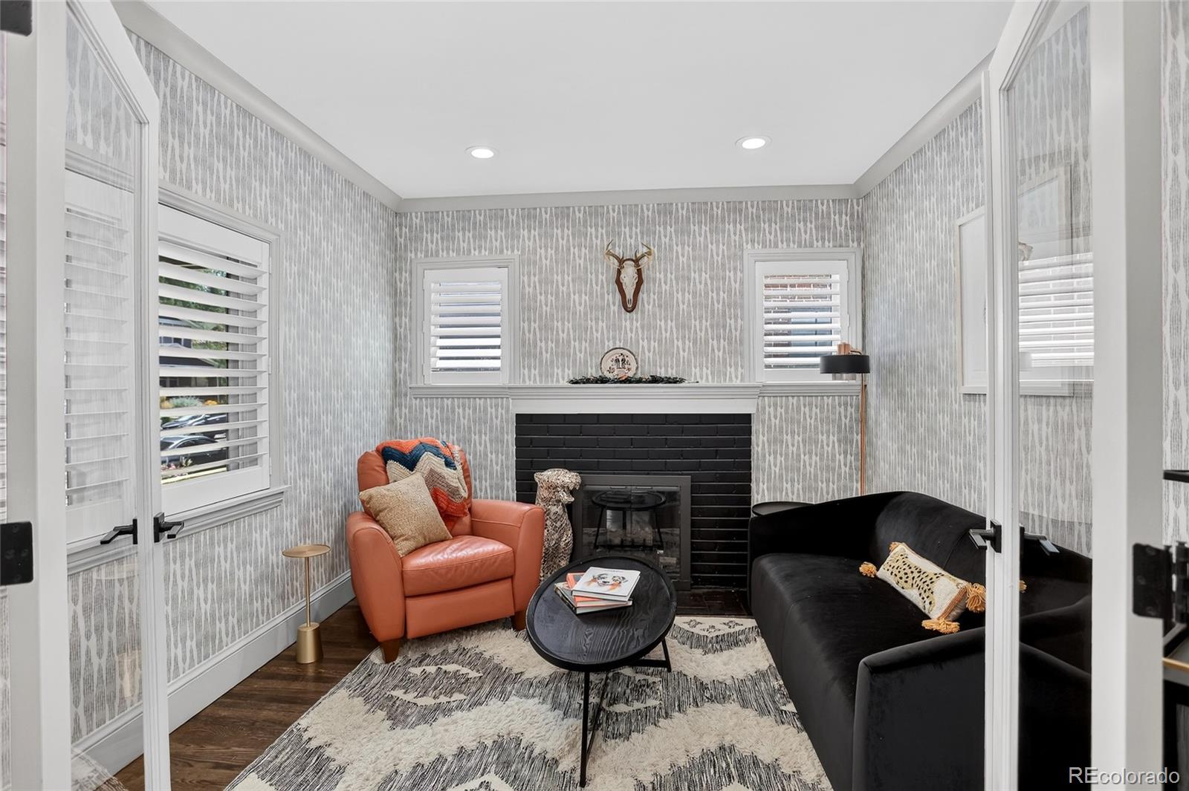
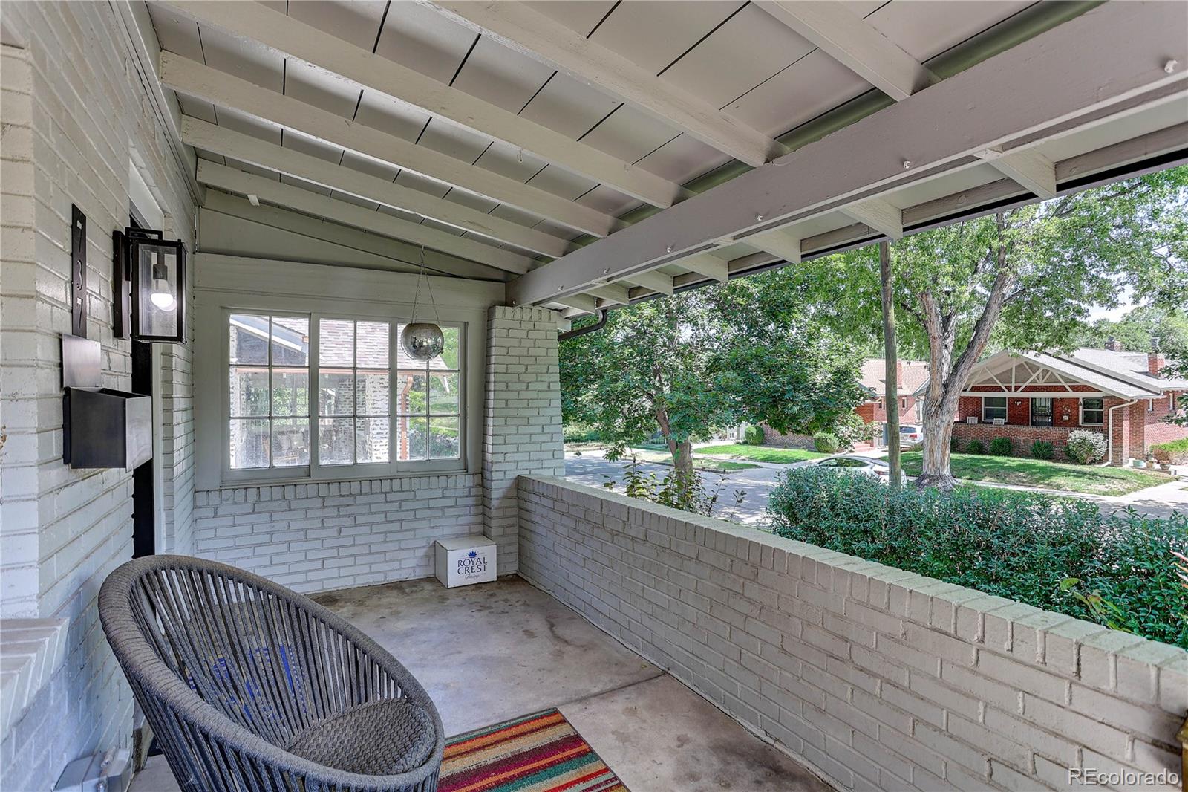
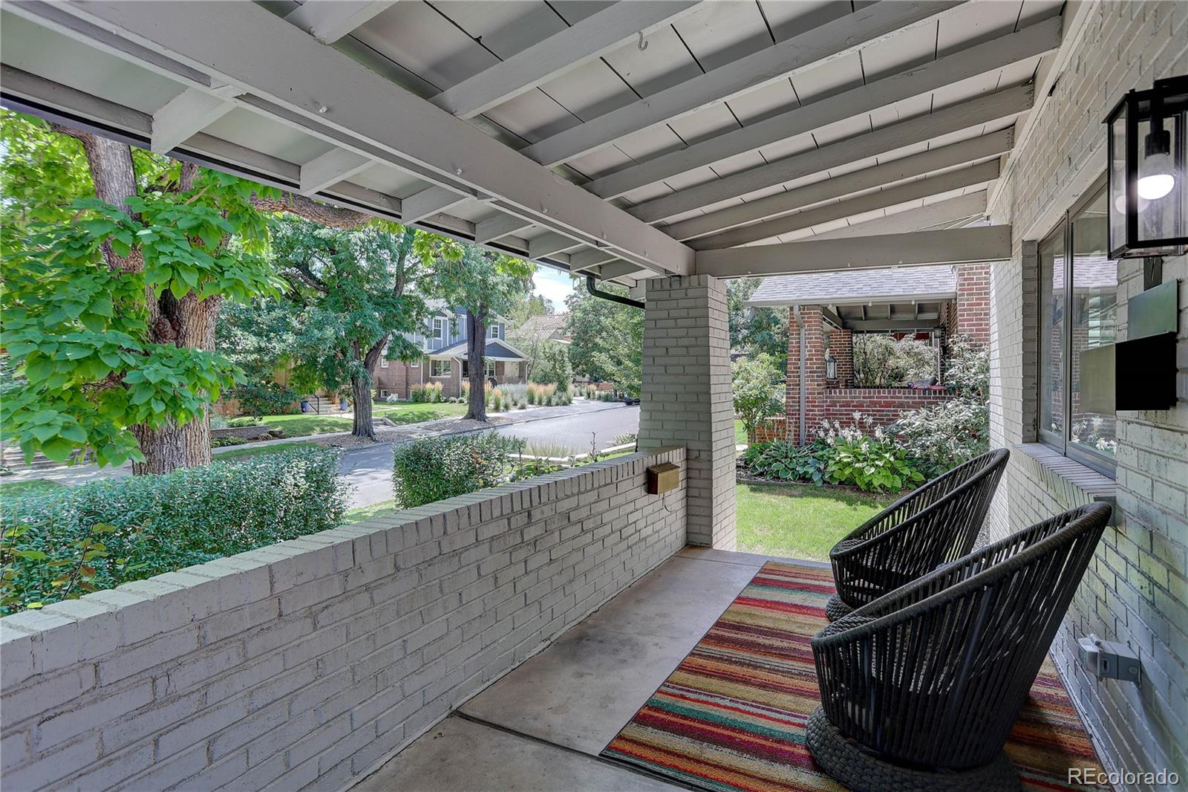
Step into this reimagined Congress Park bungalow, fully renovated in 2020 with a second-story addition. French doors open from the foyer to a private sitting room with a gas fireplace, while open living and dining spaces lead to a gourmet kitchen. Five bedrooms and five bathrooms offer generous space for daily living and entertaining. At the heart of the home, the kitchen pairs style with function, featuring Thermador appliances, a double oven, a gas cooktop//range, abundant counter space, and generous cabinetry. The open layout lets guests gather while meals are prepared, then transition easily to the spacious dining room. A custom-built dining nook offers a charming setting for casual breakfasts and everyday meals. Designed for effortless outdoor living, the backyard provides an inviting setting for entertaining or relaxing. A convenient mudroom offers direct backyard access and includes a dog-washing station, sink, and ample storage for coats//shoes. The detached two-car garage is equipped with an EV charging station. Upstairs, four bedrooms and three bathrooms provide a comfortable, well-planned retreat. The spacious primary suite features a stunning five-piece bathroom with a large soaking tub, dual vanities, an oversized shower with dual showerheads, and a generous walk-in closet. The secondary bedrooms offer convenient access to bathrooms, while the nearby laundry room includes abundant storage, utility sink, and an included washer and dryer. The basement includes a cozy family room for TV, gaming, or relaxing; a flexible guest bedroom or exercise room; a full bathroom; a large storage closet; and an included bar fridge. Beautifully situated on a picturesque, tree-lined block off 7th Avenue Parkway, this home places the best of Congress Park within easy reach. Enjoy access to Congress Park, Denver Botanic Gardens, restaurants, shops, a movie theater, & Trader Joe’s at 9+CO,the vibrant 26-acre mixed-use destination at East 9th Avenue and Colo Blvd.

Save
Ask
Tour
Hide
Share
Listing Snapshot
Price 
$1,695,000
Days On Site 
26 Days
Bedrooms 
5
Inside Area (SqFt) 
3,498 sqft
Total Baths 
5
Full Baths 
3
Partial Baths 
2
Lot Size 
0.1 Acres
Year Built 
1923
MLS® Number 
8984950
Status 
Active Under Contract
Property Tax 
$9,944
HOA/Condo/Coop Fees 
N/A
Sq Ft Source 
Public Records
Friends & Family
Recent Activity
2 weeks agoListing updated with changes from the MLS®
2 weeks agoStatus changed to Active Under Contract
4 weeks agoListing first seen on site
General Features
Acres 
0.1
Direction Faces 
East
Foundation 
Slab
Garage 
Yes
Garage Spaces 
2
Levels 
Two
Parking 
ConcreteElectric Vehicle Charging Station(s)
Parking Spaces 
2
Property Condition 
Updated/Remodeled
Property Sub Type 
Single Family Residence
Security 
Carbon Monoxide Detector(s)Security SystemSmoke Detector(s)
Sewer 
Public Sewer
SqFt Above 
2712
SqFt Below 
786
SqFt Total 
3498
Style 
Bungalow
Utilities 
Natural Gas AvailableElectricity ConnectedNatural Gas Connected
Water Source 
Public
Zoning 
U-SU-C
Interior Features
Appliances 
Bar FridgeDishwasherDisposalDouble OvenDryerGas Water HeaterMicrowaveRangeRange HoodRefrigeratorWater Purifier
Basement 
Finished
Cooling 
Ceiling Fan(s)Central Air
Electric 
220 Volts
Fireplace 
Yes
Fireplace Features 
Gas Log
Fireplaces 
1
Flooring 
CarpetWood
Heating 
Forced Air
Interior 
Built-in FeaturesCeiling Fan(s)Eat-in KitchenEntrance FoyerHigh CeilingsHigh Speed InternetKitchen IslandPantry
Laundry Features 
SinkIn UnitLaundry Closet
Window Features 
Triple Pane WindowsWindow Treatments
Bathroom Full 
Level - UpperDescription - Full Bathroom Shared by 3rd and 4th Bedrooms...!!!
Bathroom Half 
Level - MainDescription - Main Floor Powder Room, Perfect For Guests...!!!
Bathroom Three Quarter 
Level - UpperDescription - 3/4's Bathroom in The Second Bedroom...!!!
Bedroom 
Level - BasementDescription - Fifth Bedroom or Flex Space...!!!
Dining Room 
Level - MainDescription - Dining Room With Plenty Of Space For Entertaining...!!!
Family Room 
Level - BasementDescription - Large Family Room With built-ins and a Bar Fridge...!!!
Kitchen 
Level - MainDescription - Truly A Chef's Dream Kitchen...!!!
Laundry 
Level - UpperDescription - Laundry Room With Access to the Upper Level Bedrooms With A Sink and Storage//WD are Included...!!!
Living Room 
Level - MainDescription - Lovely Living Room With Access to Dining and Kitchen...!!!
Mud Room 
Level - MainDescription - Mud Room WITH A Dog Washing Station, Sink, Storage For Coats//Shoes//Supplies...!!!
Office 
Level - MainDescription - Fabulous Office//Reading Room With Wood Burning Fireplace...!!!
Utility Room 
Level - BasementDescription - Large Storage Room...!!!
Save
Ask
Tour
Hide
Share
Exterior Features
Construction Details 
BrickCement SidingFrame
Fencing 
Partial
Lot Features 
LandscapedSprinklers In FrontSprinklers In Rear
Patio And Porch 
Front PorchPatio
Roof 
Composition
Windows/Doors 
Triple Pane WindowsWindow Treatments
Community Features
School District 
Denver 1
Financing Terms Available 
CashConventional
Building Access 
Ground
Roads 
Alley Paved
Schools
School District
Denver 1
Elementary School
Steck
Middle School
Hill
High School
George Washington
Listing courtesy of Coldwell Banker Realty 18 kathryn.farrow@cbrealty.com


The content relating to real estate for sale in this Web site comes in part from the Internet Data eXchange ("IDX") program of METROLIST, INC., DBA RECOLORADO real estate listings held by brokers other than Coldwell Banker Realty 18 are marked with the IDX Logo. This information is being provided for the consumers' personal, non-commercial use and may not be used for any other purpose. All information subject to change and should be independently verified.

Neighborhood & Commute
Source: Walkscore
Save
Ask
Tour
Hide
Share