
1333 Vine StreetDenver, CO 80206
Due to the health concerns created by Coronavirus we are offering personal 1-1 online video walkthough tours where possible.
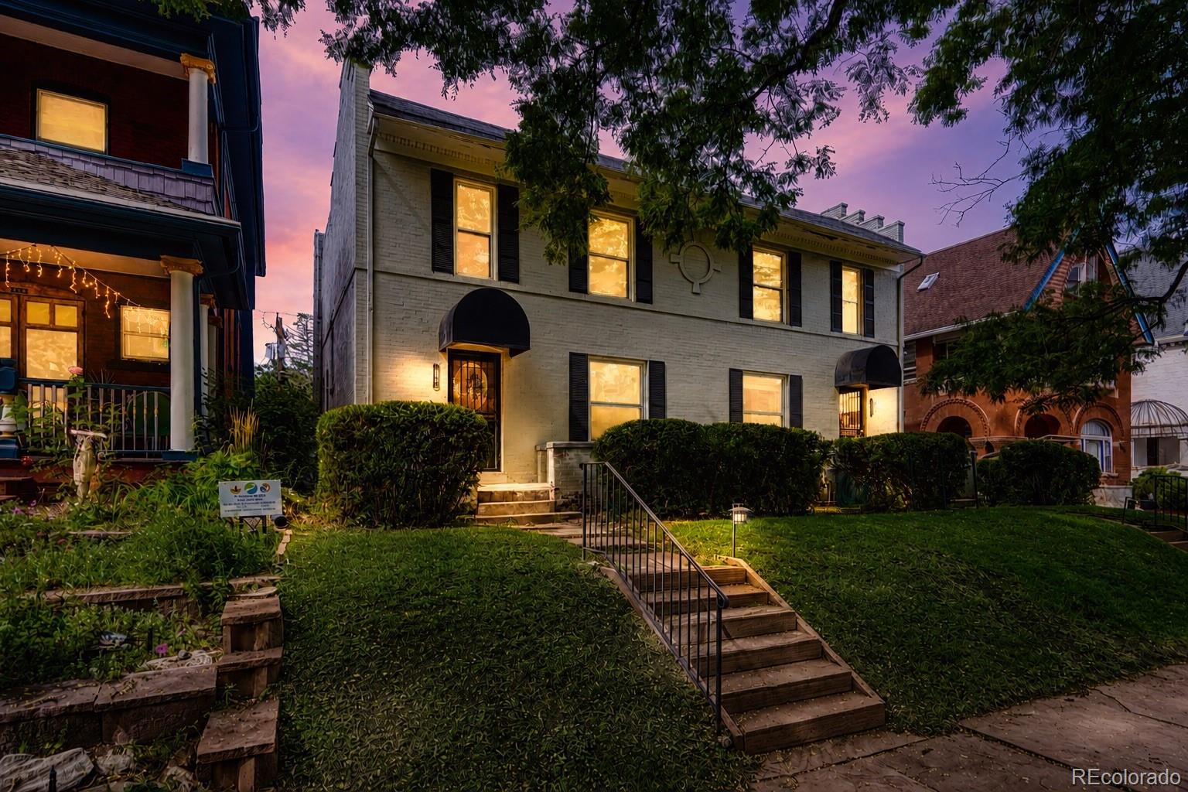
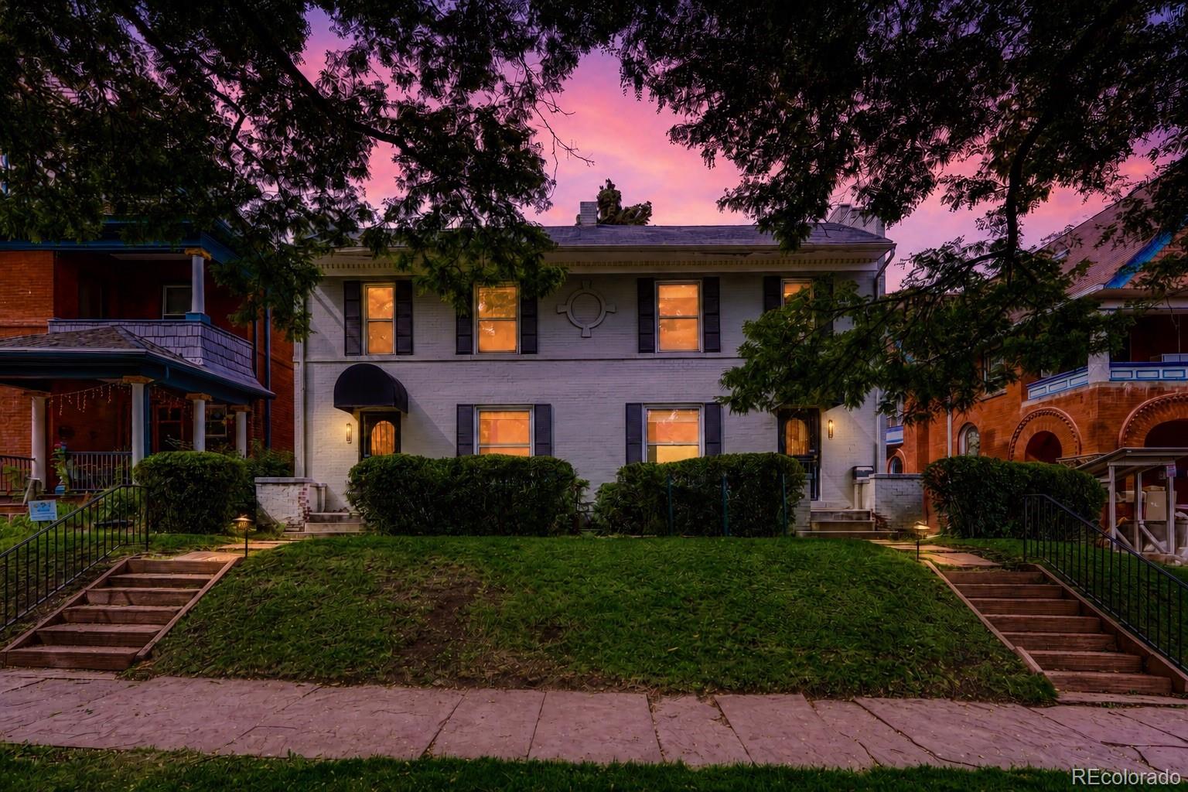
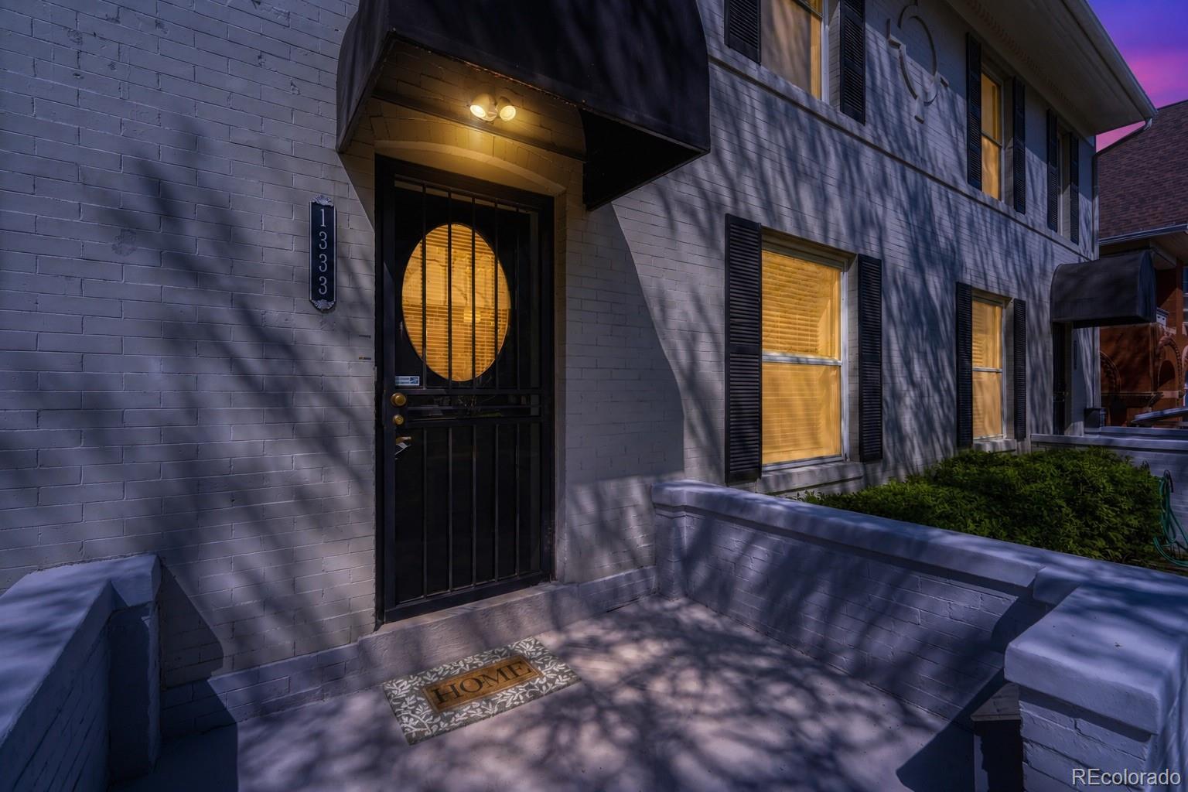
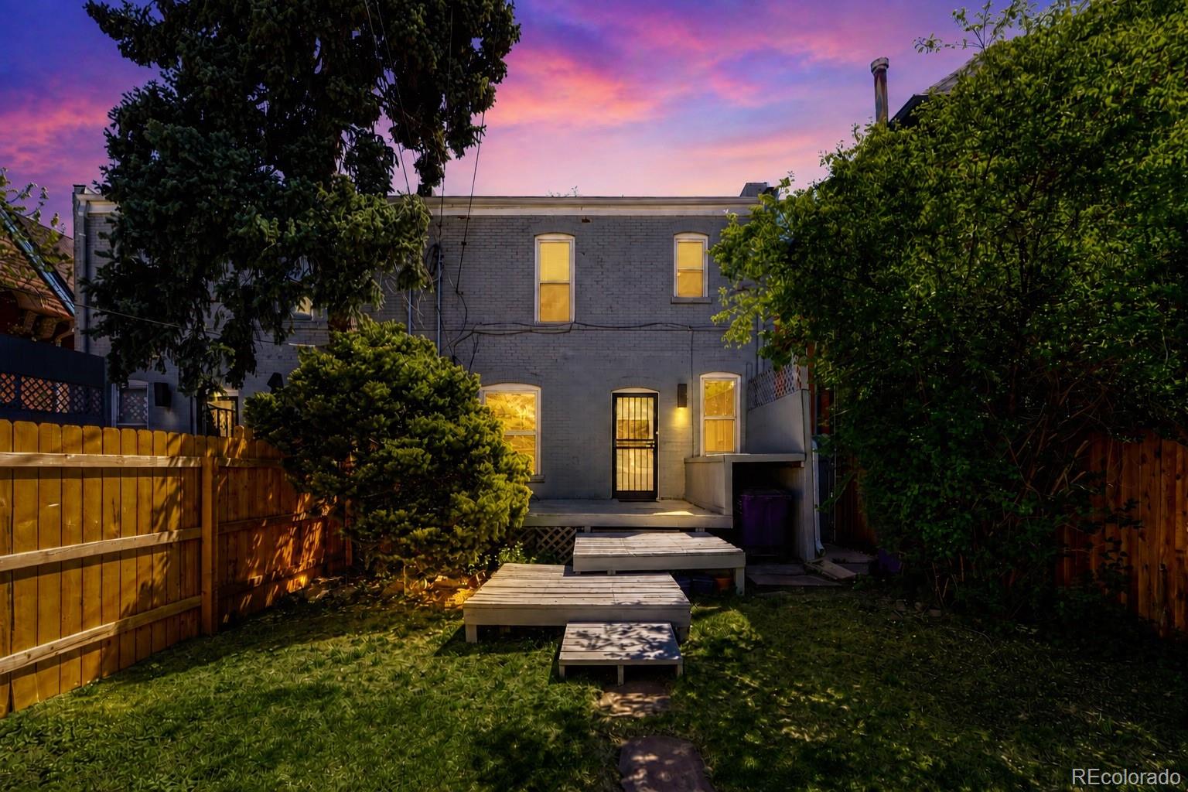
Welcome to 1333 Vine St, a 2 BED + LOFT with NO HOA in Denver’s historic Wyman District near Cheesman Park. This beautifully preserved 1896 1/2 duplex blends historic character with modern comfort. A welcoming front porch creates the perfect setting for relaxed mornings and evenings. Inside, the foyer and classic staircase showcase the home’s original charm, while the open layout connects the living and dining areas beneath high ceilings. The updated kitchen features stylish cabinetry, quartz countertops, modern appliances, and space for daily living and entertaining. A pantry and convenient 1/2 bath complete the main level. Upstairs, the flexible loft can serve as an office, yoga studio, nursery, reading area, or cozy retreat. Two spacious beds and a beautifully remodeled full bath complete the upper level. Fresh paint, new carpet, and a new roof offer added peace of mind, while the open floor plan creates a bright and move in ready feel. Outside, enjoy a private backyard with a sprinkler system, a one car garage, and a generous basement for storage. The location puts you close to Cheesman Park, Congress Park, the Denver Botanic Gardens, local dining, boutique shopping, and downtown Denver. Tree lined streets, historic architecture, and easy access to green space create a setting that feels peaceful and connected. The nearby Denver Botanic Gardens offer year round beauty and one of the city’s most treasured destinations, while neighborhood cafes, shops, and local favorites make it easy to enjoy city living. This home offers historic style, everyday comfort, and access to some of Denver’s most recognized outdoor spaces.
| 2 days ago | Listing updated with changes from the MLS® | |
| 3 weeks ago | Price changed to $610,000 | |
| 3 weeks ago | Listing first seen on site |

The content relating to real estate for sale in this Web site comes in part from the Internet Data eXchange ("IDX") program of METROLIST, INC., DBA RECOLORADO real estate listings held by brokers other than Keller Williams Realty Urban Elite are marked with the IDX Logo. This information is being provided for the consumers' personal, non-commercial use and may not be used for any other purpose. All information subject to change and should be independently verified.
Did you know? You can invite friends and family to your search. They can join your search, rate and discuss listings with you.