303-601-3466 info@zephyrres.com
Save
Ask
Tour
Hide
Share
$419,900
10 Days On Site

16743 E Kenyon Drive
Aurora, CO 80013

For Sale|Single Family Residence|Active
3
Beds
3
Total Baths
1
Full Bath
2
Partial Baths
1,904
SqFt
$221
/SqFt
1978
Built
Subdivision:
mission viejo
County:
Arapahoe

Due to the health concerns created by Coronavirus we are offering personal 1-1 online video walkthough tours where possible.
Call Now: 303-601-3466
Is this the listing for you? We can help make it yours.
303-601-3466
16743 E Kenyon Drive16743 E Kenyon Drive16743 E Kenyon Drive16743 E Kenyon Drive
Save
Ask
Tour
Hide
Share

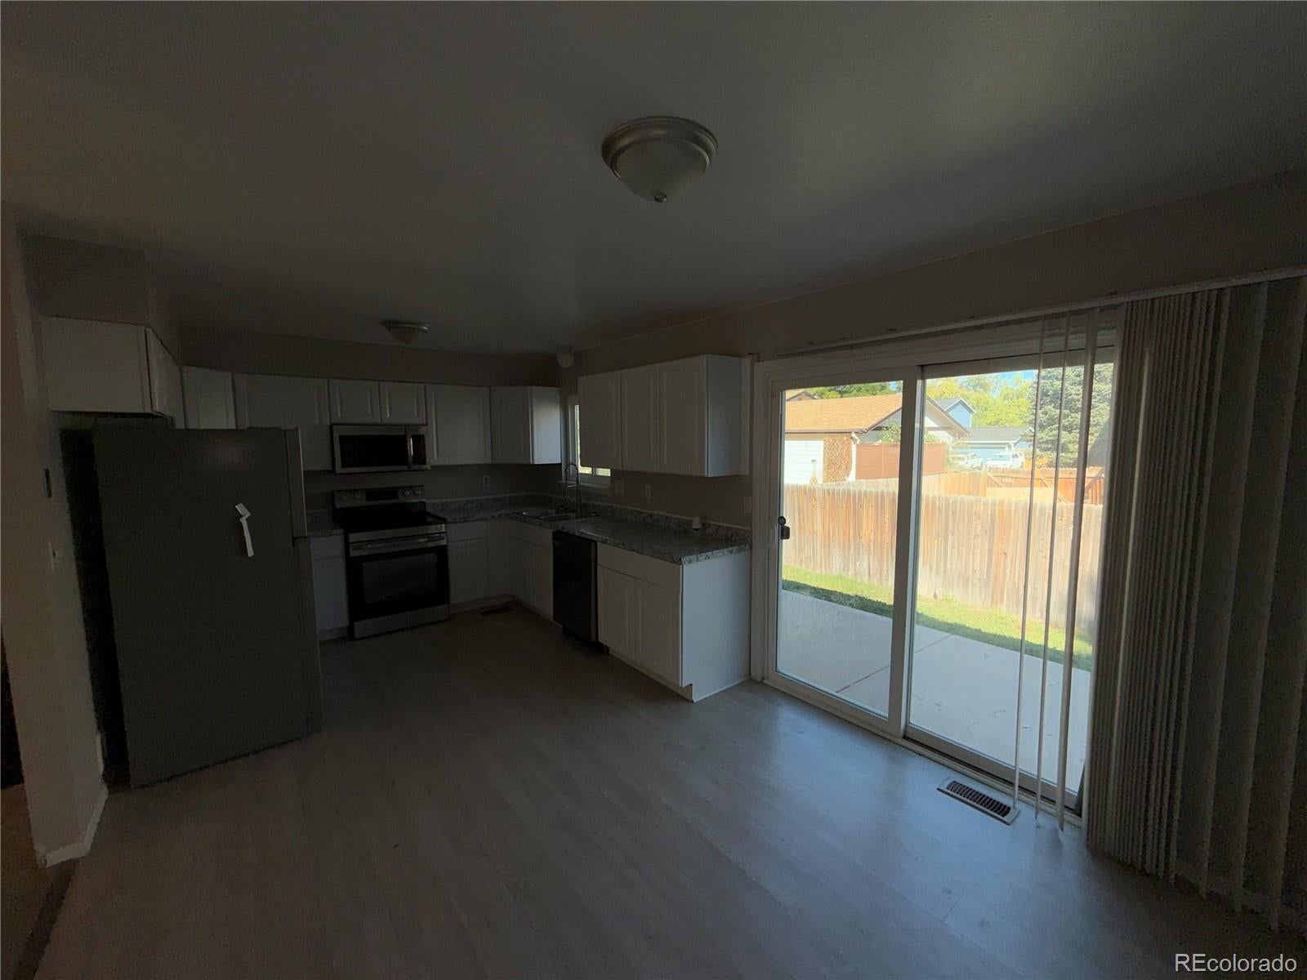
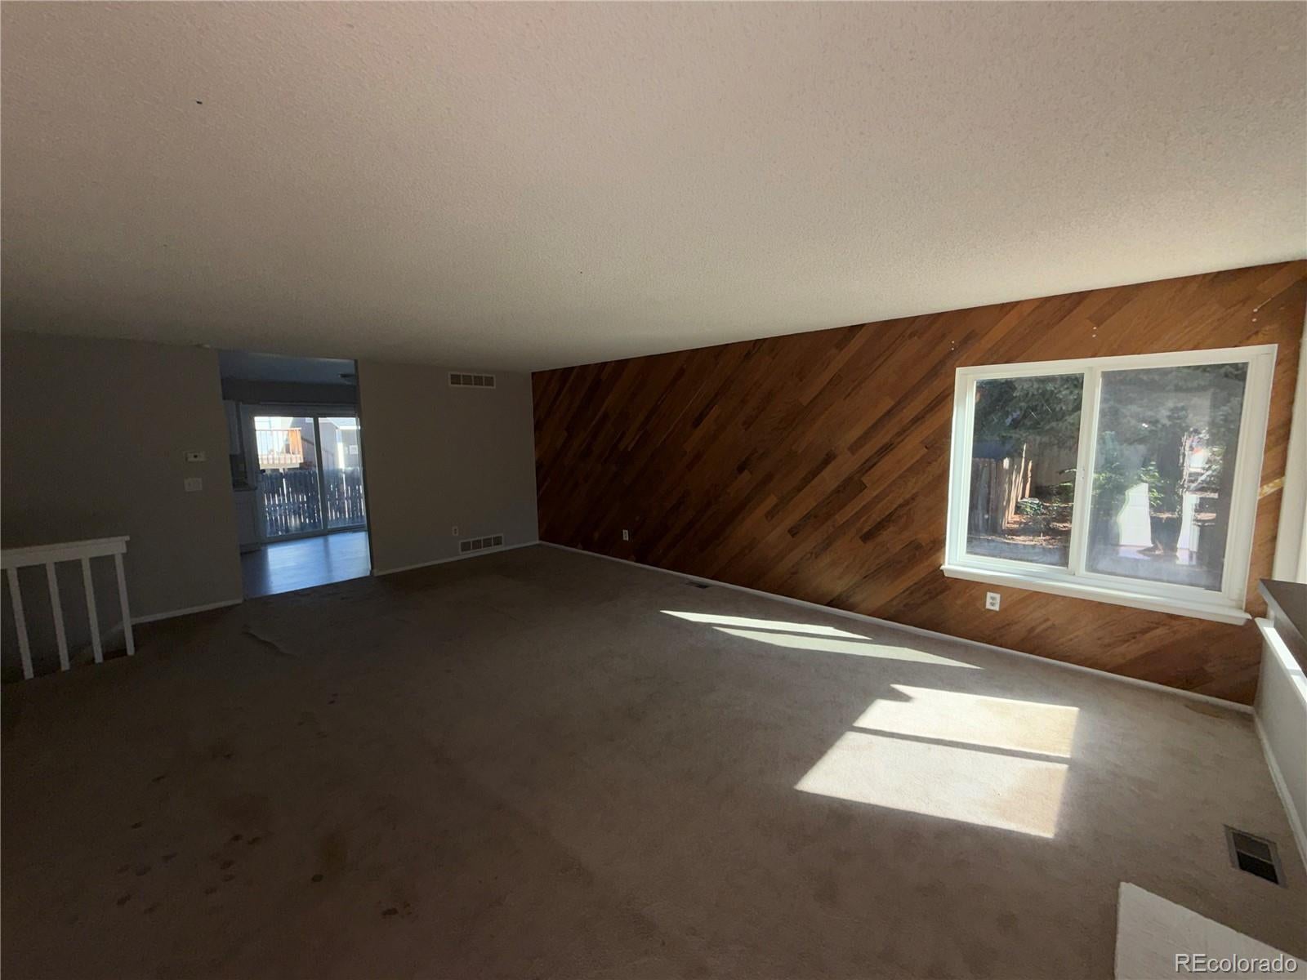
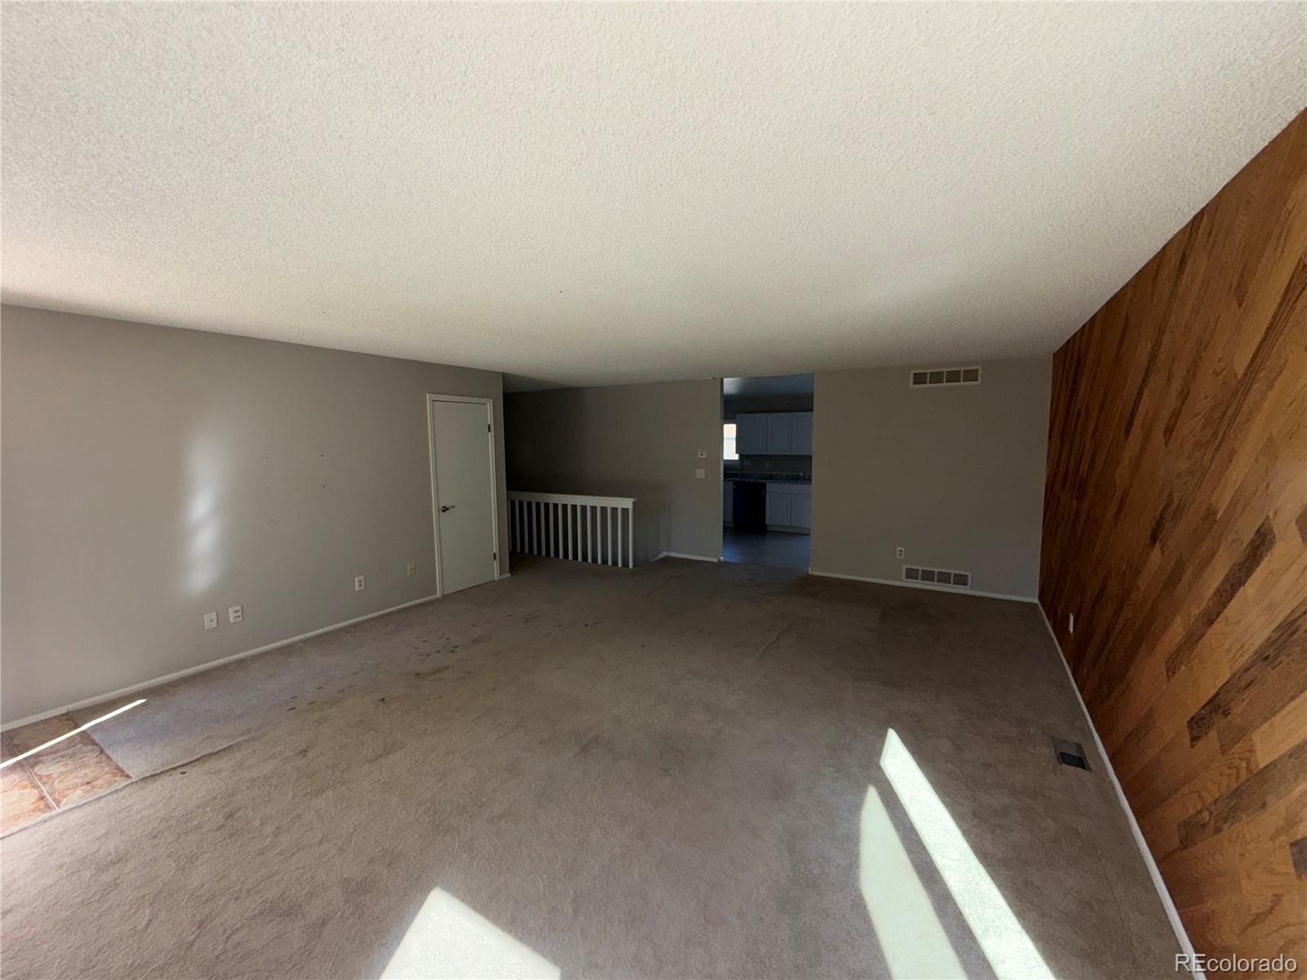
Beautifully updated 3-bedroom, 3-bath ranch located in a desirable Aurora neighborhood! This inviting home features a brand-new kitchen with modern finishes, updated bathrooms, and new flooring throughout. The spacious main-level floor plan offers comfortable everyday living, while the full basement provides additional flexible space with endless possibilities for a family room, home office, guest area, or future expansion. There is no homeowners association fee. Enjoy the convenience of nearby parks, Cherry Creek schools, shopping, and easy commuter access. With many of the major updates already completed, this home presents a wonderful opportunity for a homeowner seeking quality, convenience, and value. Don't miss this opportunity to make this move-in-ready home your own!

Save
Ask
Tour
Hide
Share
Listing Snapshot
Price 
$419,900
Days On Site 
10 Days
Bedrooms 
3
Inside Area (SqFt) 
1,904 sqft
Total Baths 
3
Full Baths 
1
Partial Baths 
2
Lot Size 
0.14 Acres
Year Built 
1978
MLS Number 
9067780
Status 
Active
Property Tax 
$3,768
HOA/Condo/Coop Fees 
N/A
Sq Ft Source 
Public Records
Friends & Family
Recent Activity
a week agoListing updated with changes from the MLS
a week agoListing first seen on site
General Features
Acres 
0.14
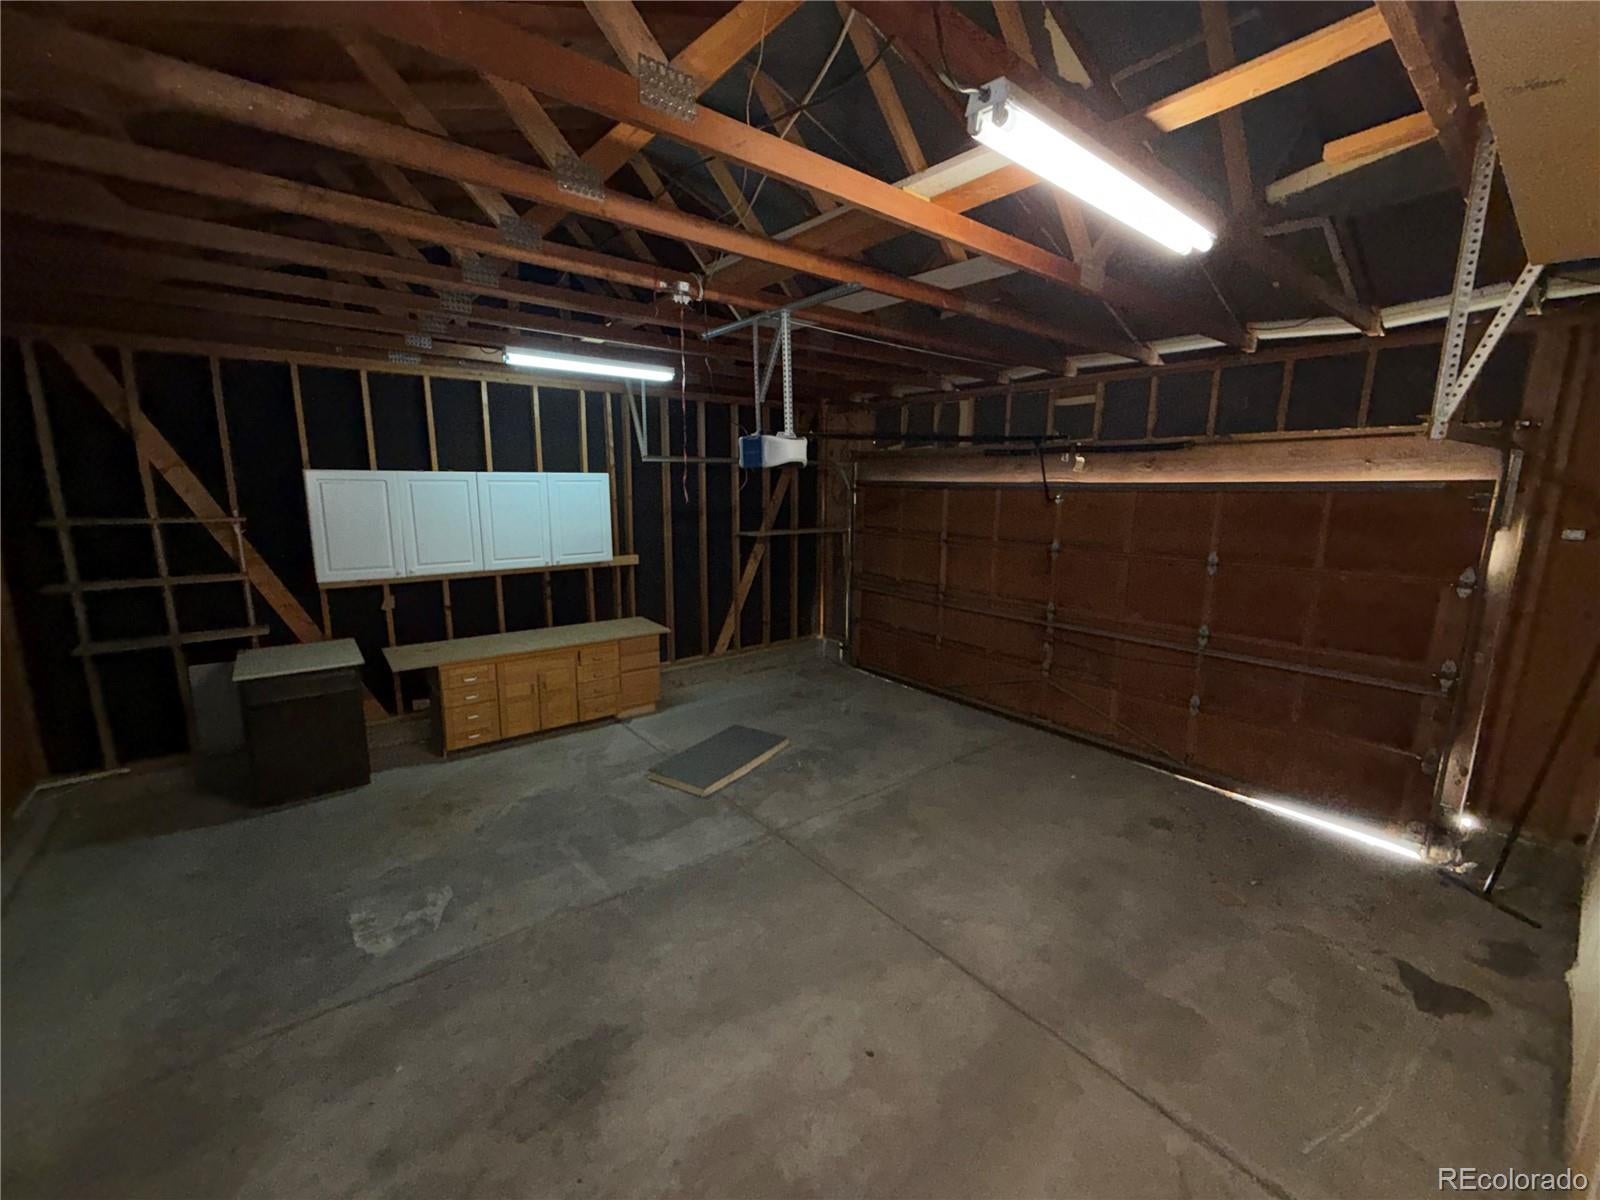
Attached Garage 
Yes
Foundation 
Slab
Garage 
Yes
Garage Spaces 
2
Levels 
One
Parking 
Attached
Parking Spaces 
2
Property Sub Type 
Single Family Residence
Sewer 
Public Sewer
Special Circumstances 
Real Estate Owned
SqFt Above 
1360
SqFt Total 
2720
Interior Features
Basement 
Full
Cooling 
Central Air
Heating 
Forced Air
Laundry Features 
In Unit
Main Level Bedrooms 
3
Bathroom Full 
Level - Main
Bathroom Three Quarter 
Level - Basement
Bedroom 
Level - Main
Kitchen 
Level - Main
Living Room 
Level - Main
Save
Ask
Tour
Hide
Share
Exterior Features
Construction Details 
Frame
Lot Features 
Level
Roof 
Composition
Community Features
School District 
Cherry Creek 5
Financing Terms Available 
CashConventionalFHAVA Loan
Schools
School District
Cherry Creek 5
Elementary School
Mission Viejo
Middle School
Laredo
High School
Smoky Hill
Listing courtesy of RE/MAX Alliance CAROLYN@THEANDREWSGROUP.COM


The content relating to real estate for sale in this Web site comes in part from the Internet Data eXchange ("IDX") program of METROLIST, INC., DBA RECOLORADO real estate listings held by brokers other than RE/MAX Alliance are marked with the IDX Logo. This information is being provided for the consumers' personal, non-commercial use and may not be used for any other purpose. All information subject to change and should be independently verified.

Neighborhood & Commute
Source: Walkscore
Save
Ask
Tour
Hide
Share