303-601-3466 info@zephyrres.com
Save
Ask
Tour
Hide
Share
$560,000
10 Days On Site

368 W Valleyview Avenue
Littleton, CO 80120

For Sale|Single Family Residence|Active
5
Beds
2
Total Baths
1
Full Bath
1
Partial Bath
1,875
SqFt
$299
/SqFt
1959
Built
Subdivision:
Meadowbrook Valley
County:
Arapahoe

Due to the health concerns created by Coronavirus we are offering personal 1-1 online video walkthough tours where possible.
Call Now: 303-601-3466
Is this the listing for you? We can help make it yours.
303-601-3466
368 W Valleyview Avenue368 W Valleyview Avenue368 W Valleyview Avenue368 W Valleyview Avenue
Save
Ask
Tour
Hide
Share

Well-maintained Brick Ranch In Popular Broadmoor Neighborhood*Move In Ready*Quiet Neighborhood with Every Convenience Located Nearby*Property Highlights - Original Hardwood Floors On Main Level*2 Egress Windows in Basement*Extra Storage - Shed, Basement & Garage*Fully Fenced Large Backyard*Oversized One Car Garage*Indoor Features - Stainless Steel Kitchen Appliances Included*Decorative Stone Backsplash*Side Island Provides Additional Counter & Cabinet Space in Kitchen*Newer Interior Doors, Including Closet Doors*Central AC and Ceiling Fans*Kitchen & Main Level Bathroom - Porcelain Tile*Finished Basement w/LVP Flooring (Life, Pet & Waterproof)*Basement - 2 Bedrooms, 3/4 Bathroom, Utility/Laundry/Storage Room*Outdoor Features - Paver Patio for Entertaining & Outdoor Living*Pet Friendly Backyard with Full Privacy Fence*Mature Shade Tree in Front Yard*Storage Shed w/Access to Garage & Backyard*Plenty of Space for a Garden or Raised Garden Beds*Extended Concrete Driveway for Extra Parking Space*Location, Location, Location - Downton Littleton Shopping and Restaurants*Manning’s Steak & Spirits, Melting Pot, Angeleno’s Taverna, Latke Love & More!!!*Littleton Museum & Farm, Chatfield Reservoir, Bellview Park, Gallup Park, Progress Park*Easy Access to 470 & I-70 Including Major Streets like Santa Fe, Broadway, Bellview & Arapahoe*So Much to See, Do and Explore!

Save
Ask
Tour
Hide
Share
Listing Snapshot
Price 
$560,000
Days On Site 
10 Days
Bedrooms 
5
Inside Area (SqFt) 
1,875 sqft
Total Baths 
2
Full Baths 
1
Partial Baths 
1
Lot Size 
0.21 Acres
Year Built 
1959
MLS Number 
9303277
Status 
Active
Property Tax 
$4,475
HOA/Condo/Coop Fees 
N/A
Sq Ft Source 
Public Records
Friends & Family
Recent Activity
yesterdayListing updated with changes from the MLS
2 weeks agoListing first seen on site
General Features
Acres 
0.21
Garage 
Yes
Garage Spaces 
1
Levels 
One
Parking 
ConcreteOversizedStorage
Parking Spaces 
1
Property Sub Type 
Single Family Residence
Security 
Carbon Monoxide Detector(s)Smoke Detector(s)
Sewer 
Public Sewer
SqFt Above 
1118
SqFt Below 
757
SqFt Total 
2236
Style 
Traditional
Utilities 
Electricity AvailableNatural Gas Available
Water Source 
Public
Interior Features
Appliances 
DishwasherDisposalMicrowaveOvenRangeRefrigerator
Basement 
Finished
Cooling 
Ceiling Fan(s)Central Air
Flooring 
VinylWood
Heating 
Forced Air
Interior 
Ceiling Fan(s)Entrance Foyer
Main Level Bedrooms 
3
Bathroom Full 
Dimensions - 7.2 x 9.2Level - MainDescription - Porcelain Tile Flooring
Bathroom Three Quarter 
Dimensions - 7.4 x 4.8Level - BasementDescription - Built-in Open Shelving
Bedroom 
Dimensions - 13.7 x 12.11Level - BasementDescription - LVP Flooring, Egress Window
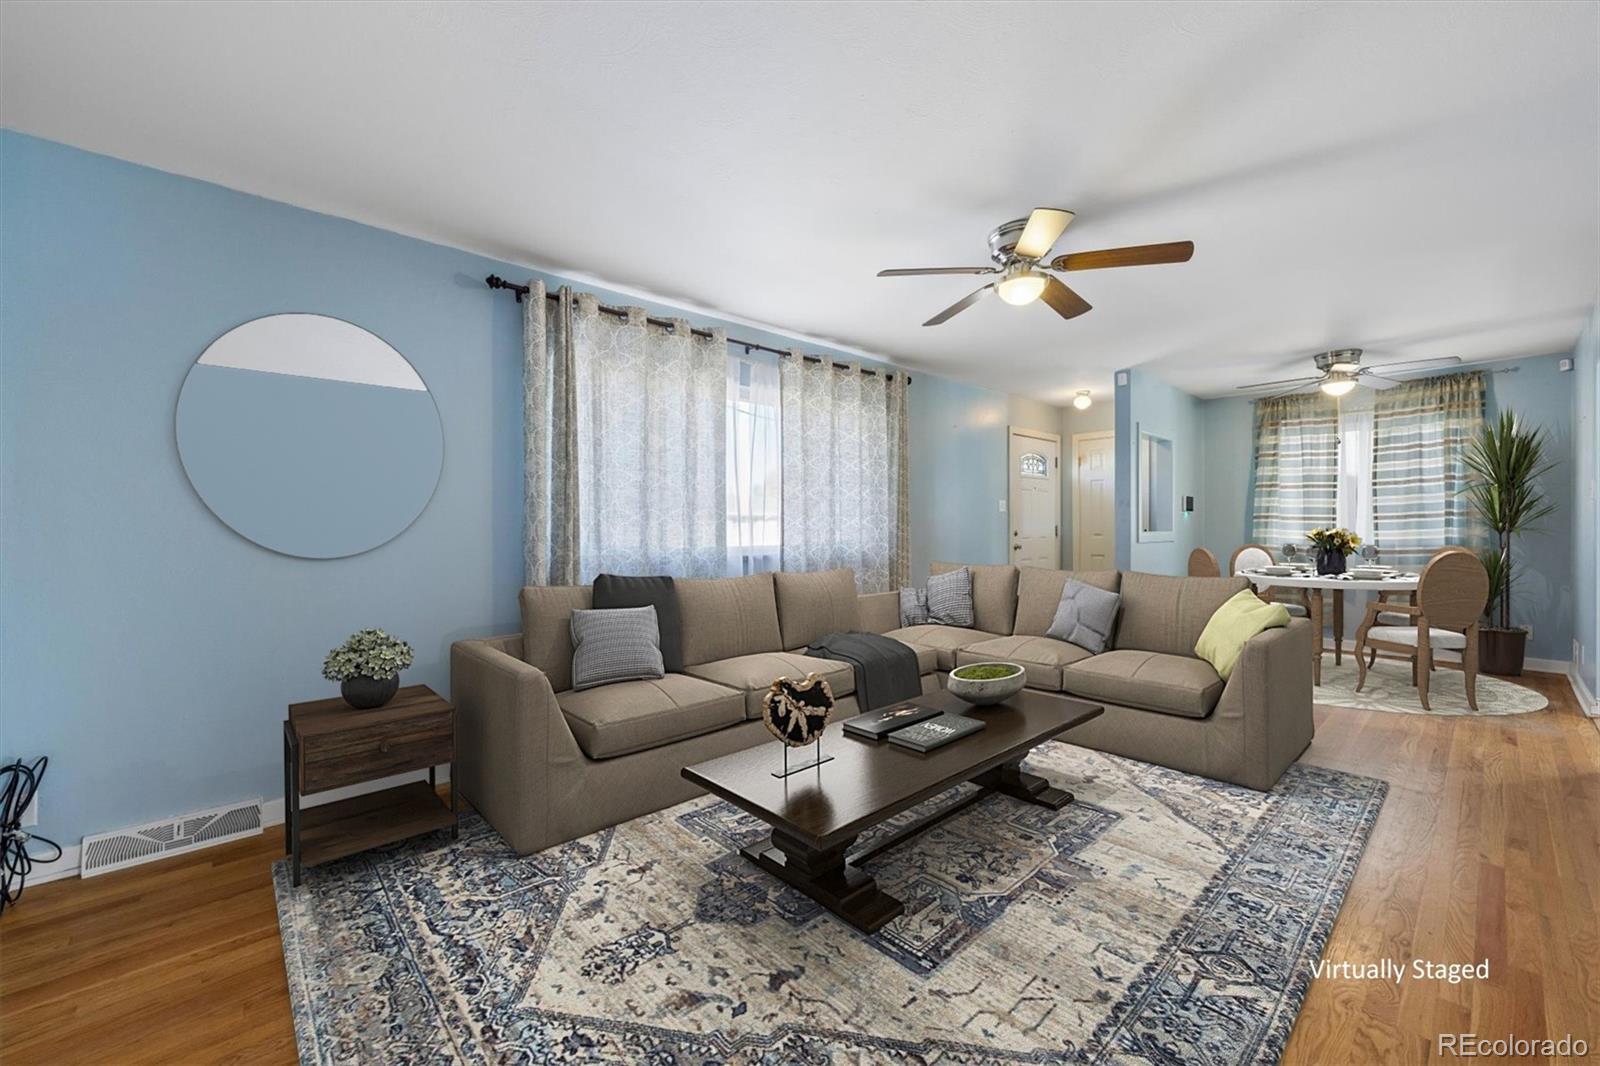
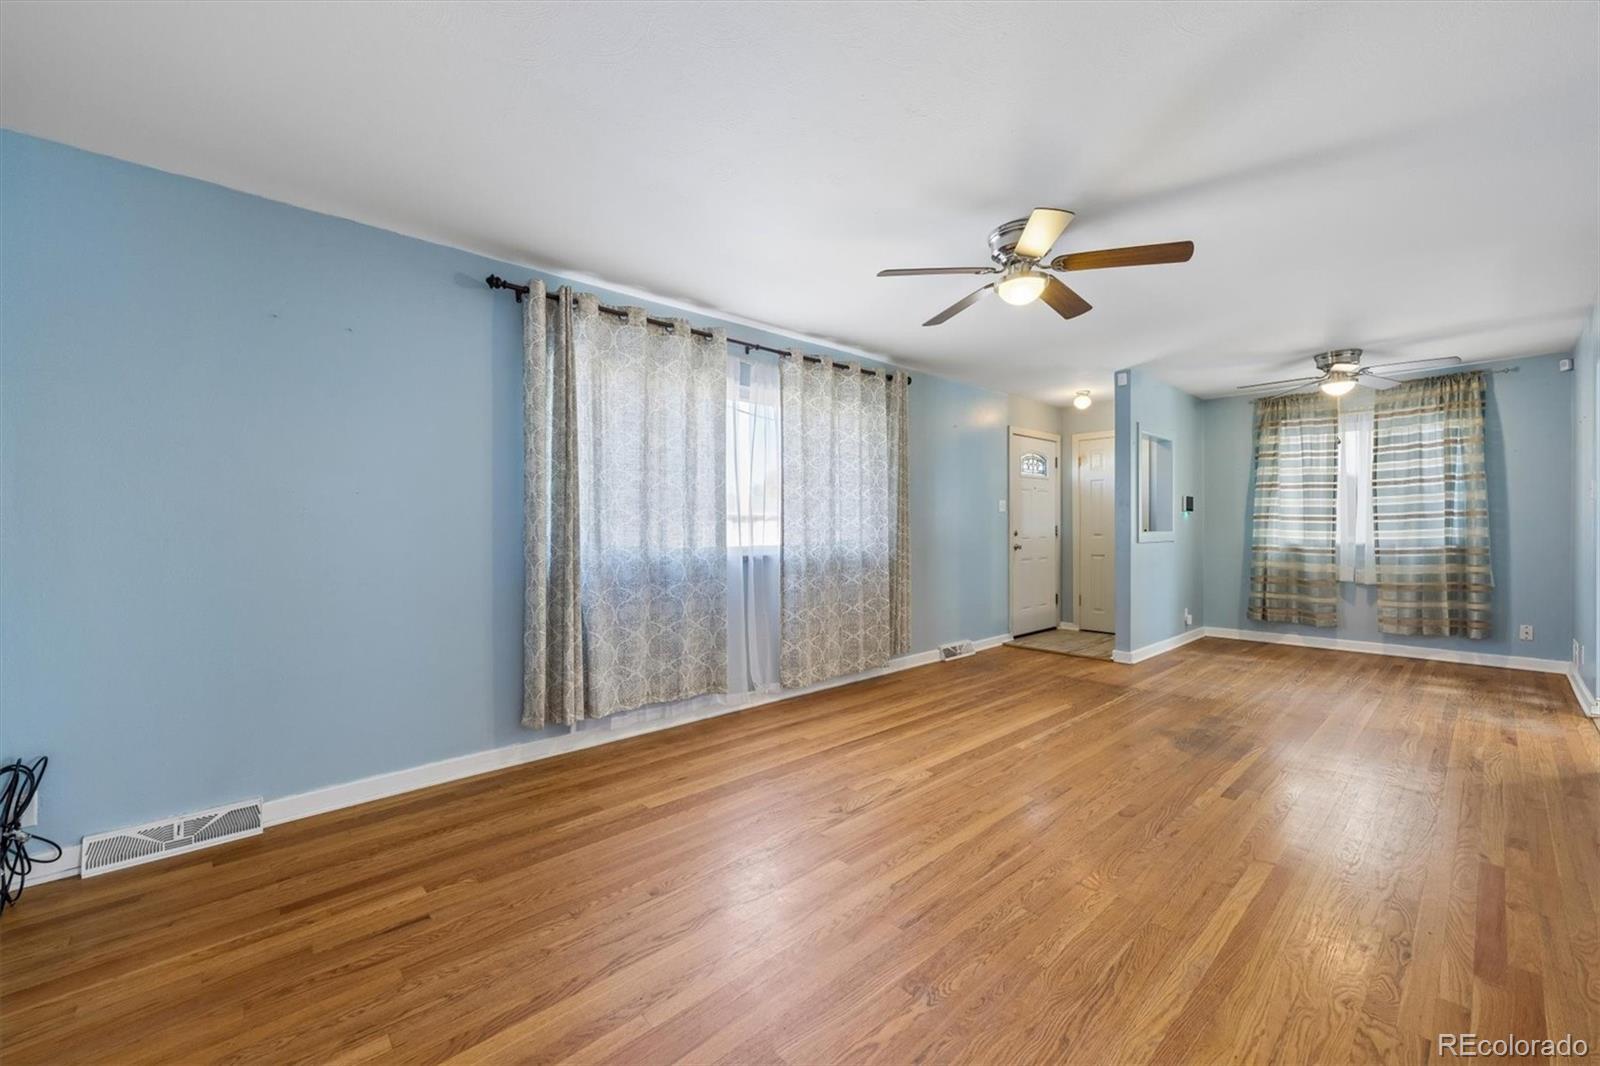
Dining Room 
Dimensions - 6.6 x 8Level - MainDescription - Hardwood Floors, Ceiling Fan
Family Room 
Dimensions - 22.4 x 14.11Level - BasementDescription - LVP Flooring, Ceiling Fan
Kitchen 
Dimensions - 10.5 x 12.5Level - MainDescription - Porcelain Title Flooring, Ceiling Fan, Stone Backsplash
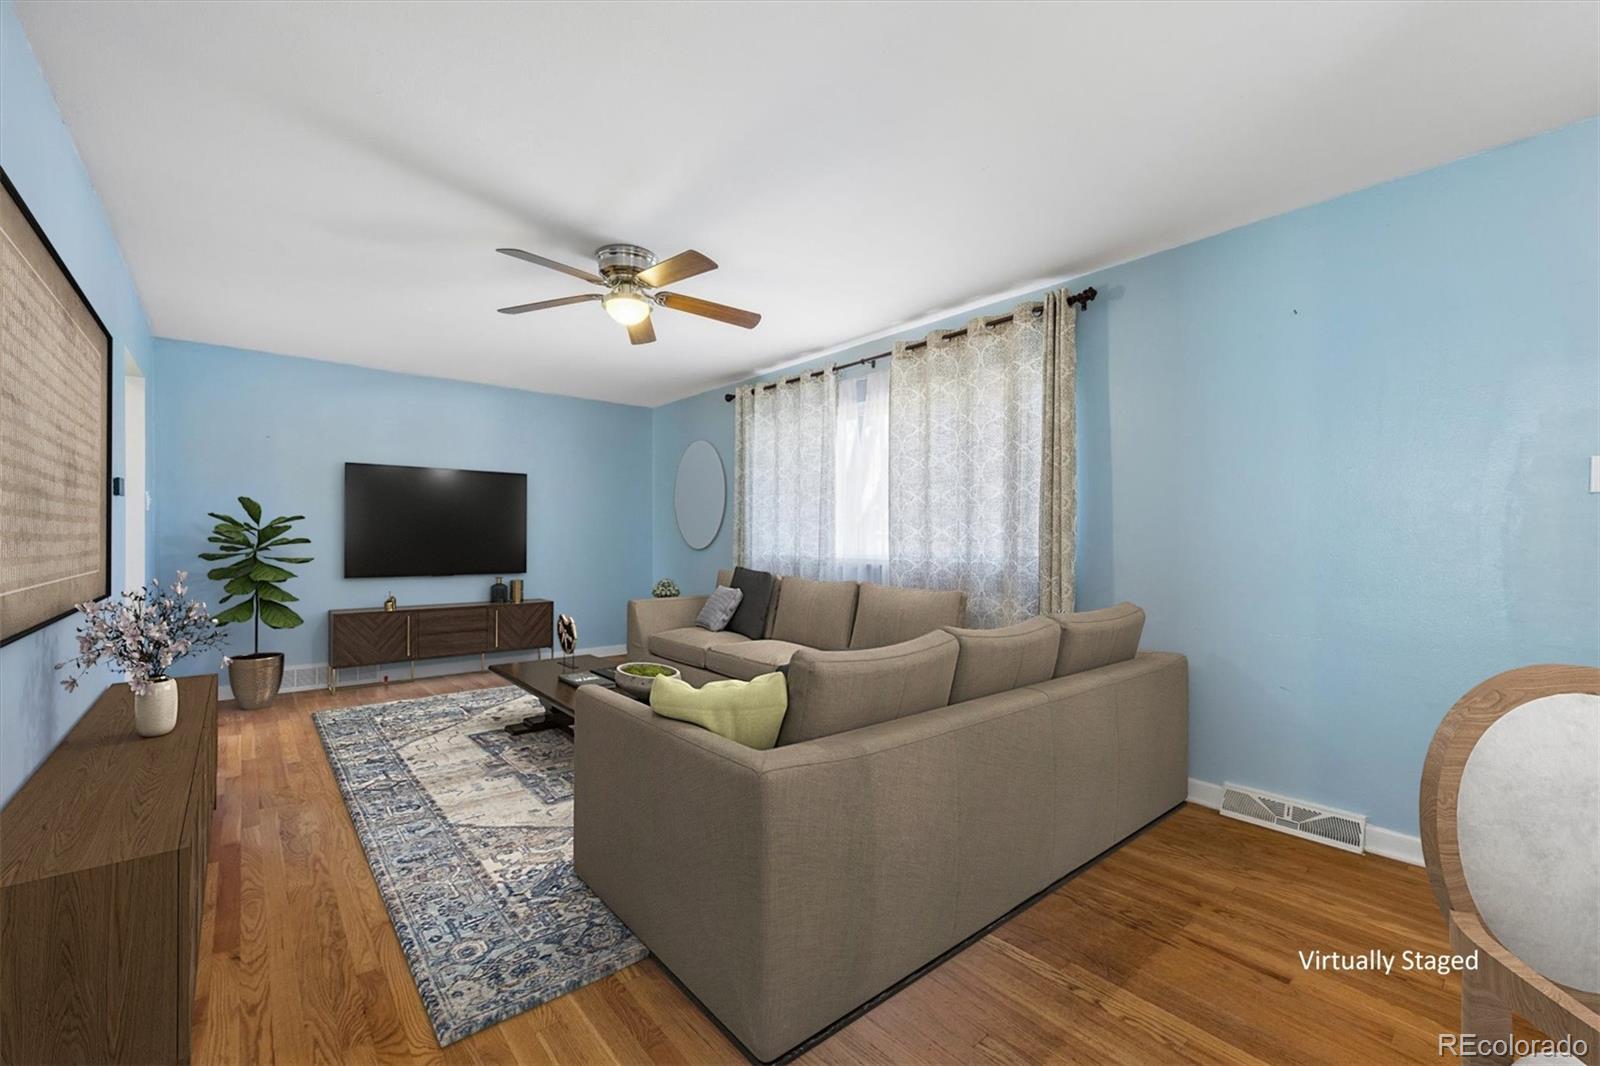
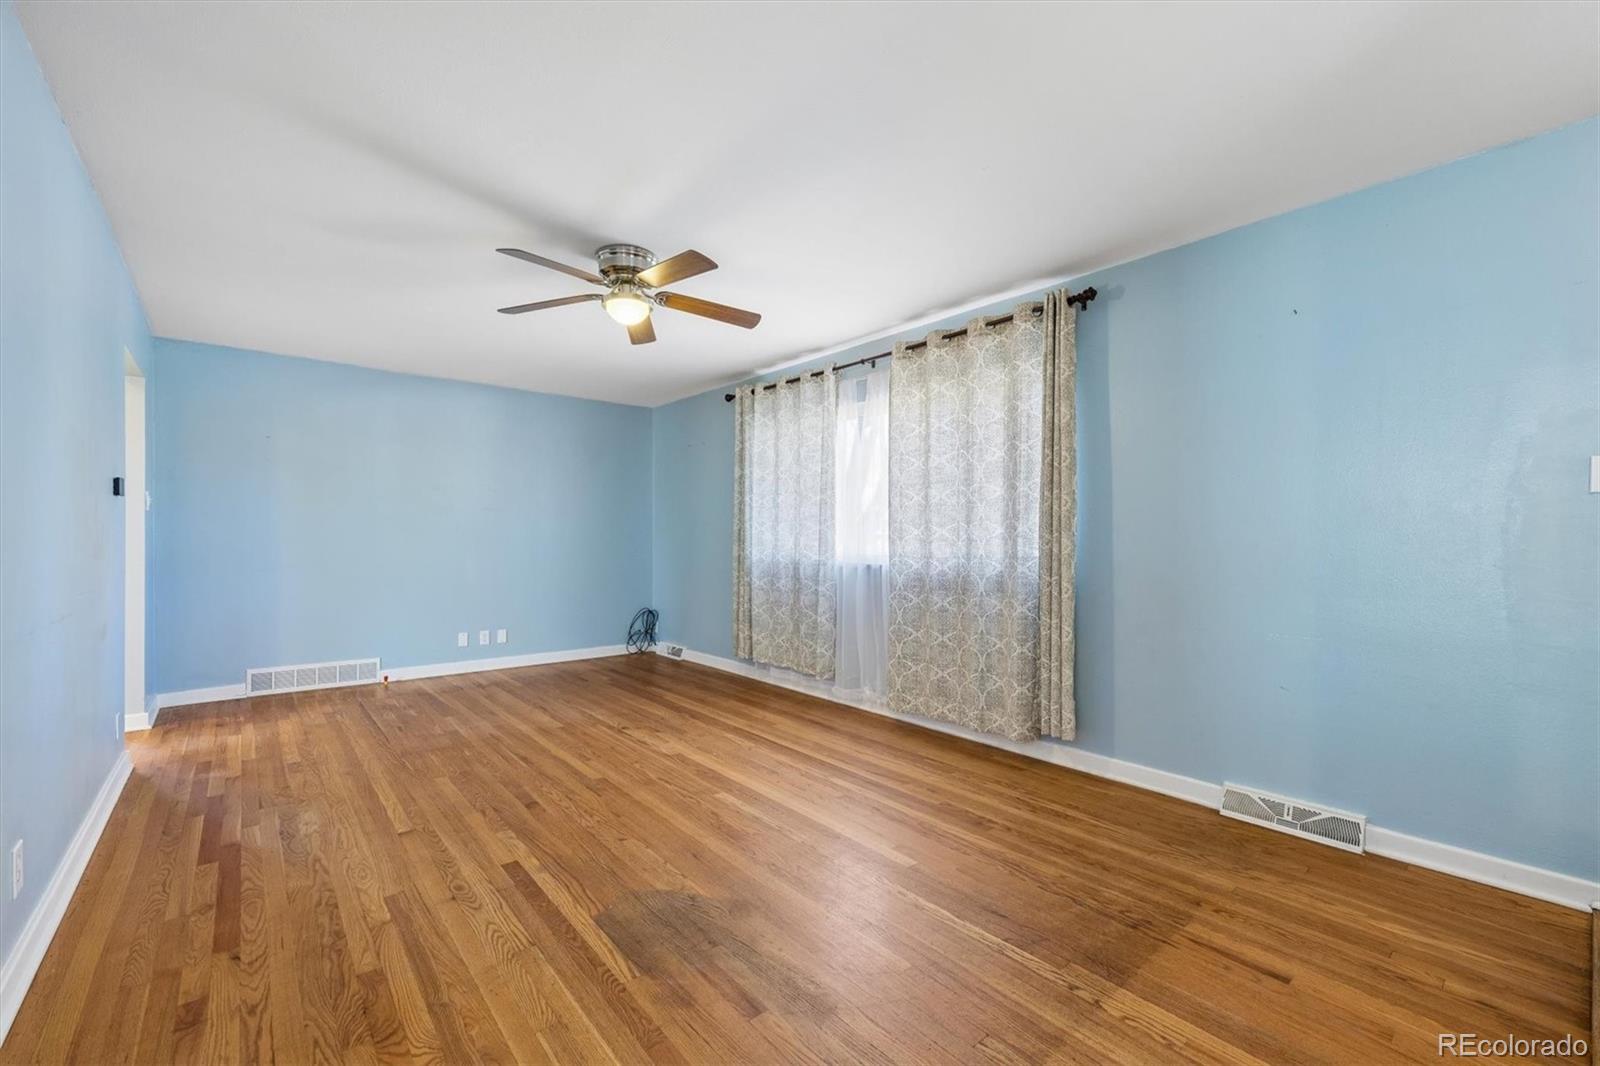
Living Room 
Dimensions - 19.9 x 11.9Level - MainDescription - Hardwood Floors, Ceiling Fan
Utility Room 
Dimensions - 27.5 x 13.2Level - BasementDescription - Laundry Area
Save
Ask
Tour
Hide
Share
Exterior Features
Construction Details 
Brick
Exterior 
Private YardRain Gutters
Fencing 
FencedFull
Lot Features 
LevelSprinklers In FrontSprinklers In Rear
Patio And Porch 
Patio
Roof 
Composition
Community Features
School District 
Littleton 6
Financing Terms Available 
CashConventionalFHAVA Loan
Roads 
Paved
Schools
School District
Littleton 6
Elementary School
Little Raven
Middle School
Euclid
High School
Heritage
Listing courtesy of Keller Williams Realty Downtown LLC carolduncanteam@gmail.com


The content relating to real estate for sale in this Web site comes in part from the Internet Data eXchange ("IDX") program of METROLIST, INC., DBA RECOLORADO real estate listings held by brokers other than Keller Williams Realty Downtown LLC are marked with the IDX Logo. This information is being provided for the consumers' personal, non-commercial use and may not be used for any other purpose. All information subject to change and should be independently verified.

Neighborhood & Commute
Source: Walkscore
Save
Ask
Tour
Hide
Share