PRICE REDUCED! Seller offering $4,000 toward buyer closing costs and/or an interest rate buy down with an acceptable offer!
Beautiful top-floor condo in the desirable Golden Ridge community of Golden, Colorado! Enjoy stunning mountain views in a quiet, pet-friendly neighborhood just 3 minutes from downtown Golden and the Colorado School of Mines, 20 minutes from Denver, with immediate access to I-70 for easy mountain adventures. This home offers incredible value in an unbeatable location. Community amenities include indoor and outdoor pools, hot tub, sauna, clubhouse, fitness center, game room, garden area, trails, and a scenic community pond, with shopping, dining, hiking, and recreation just across the street. HOA Includes heat, water, and trash for added value and convenience.
Don't miss this opportunity to own a home in one of Golden's most desirable and scenic locations!
Listing Snapshot
Inside Area (SqFt)
600 sqft
HOA/Condo/Coop Fees
$382 monthly
Sq Ft Source
Public Records
Recent Activity
| yesterday | | Listing updated with changes from the MLS |
| yesterday | | Listing first seen on site |
General Features
Property Sub Type
Condominium
Security
Carbon Monoxide Detector(s)Key Card EntrySecurity SystemSmoke Detector(s)
Utilities
Natural Gas AvailableCable AvailableElectricity AvailableElectricity ConnectedNatural Gas ConnectedPhone Connected
Interior Features
Appliances
MicrowaveOvenRangeRange HoodRefrigerator
Interior
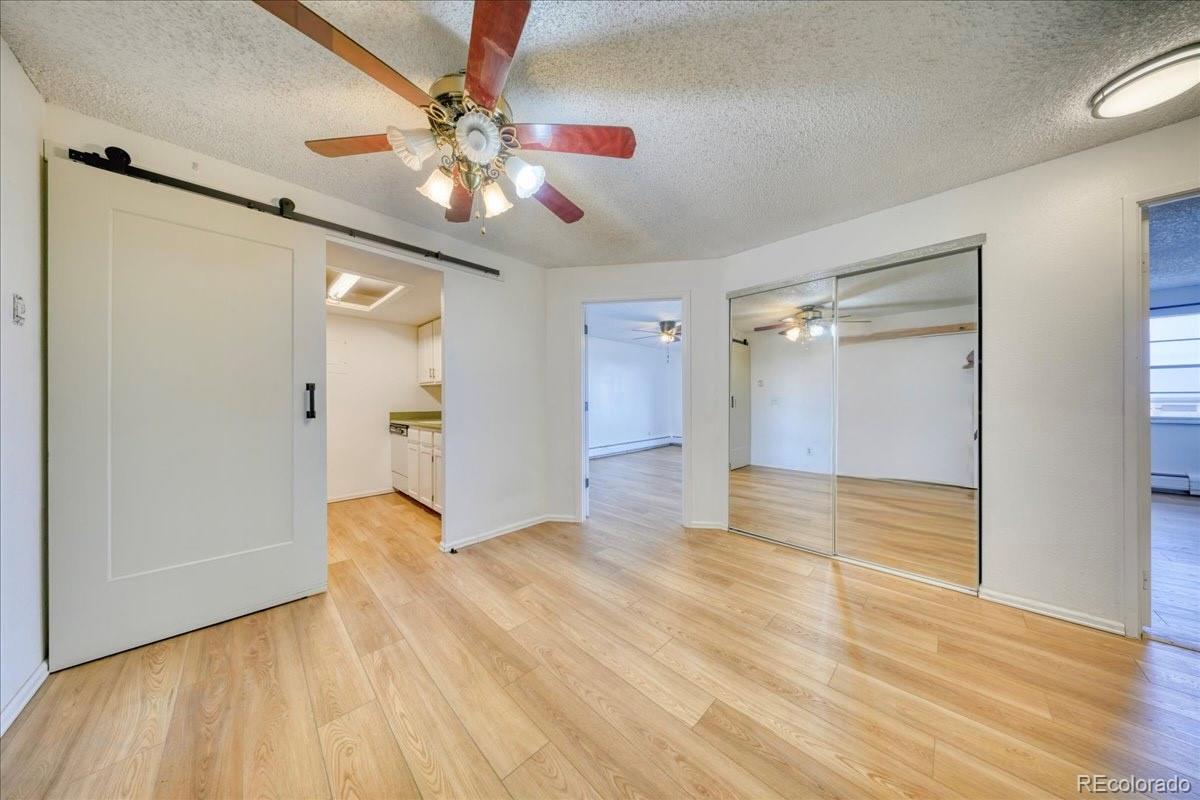
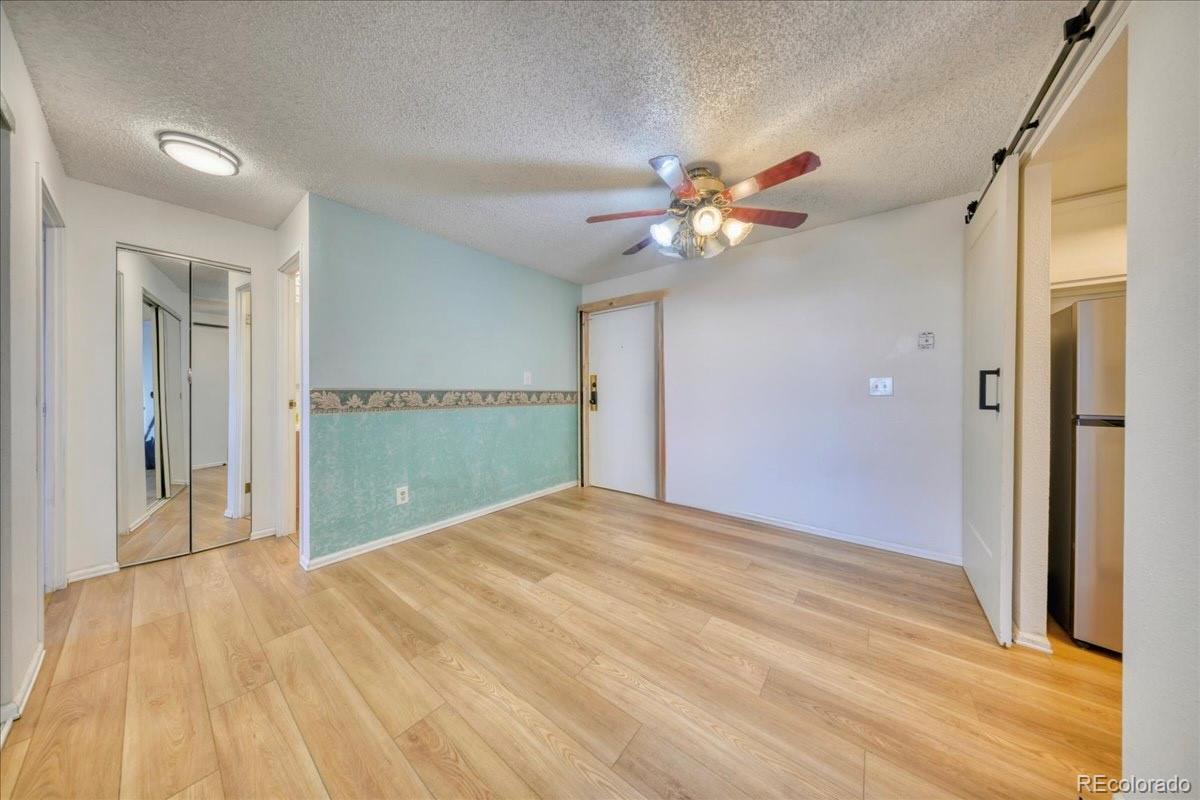
Ceiling Fan(s)Open Floorplan
Laundry Features
Common Area
Bathroom Full
Level - MainDescription - The bathroom is updated with new flooring, a tub-and-shower combination, and a clean, light-filled finish.
Bedroom
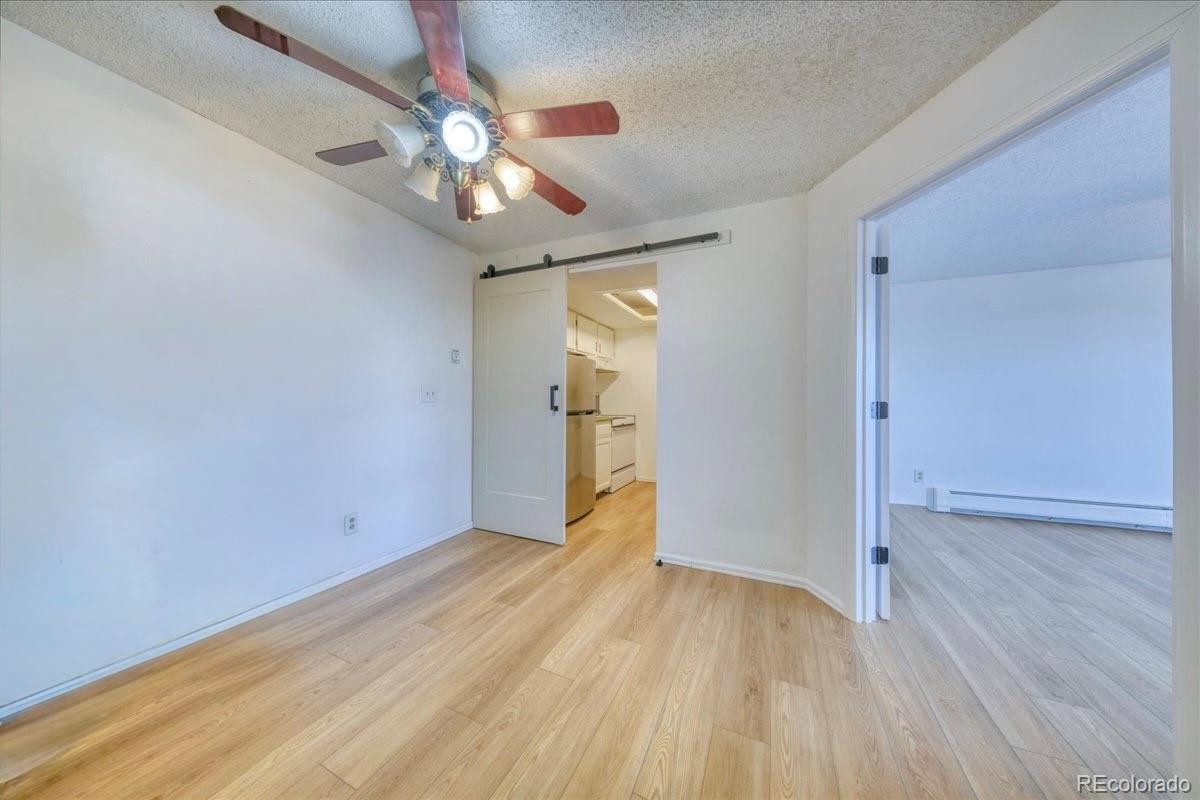
Level - MainDescription - The bedroom is bright and spacious with a ceiling fan, large window, and direct access to the bathroom.
Dining Room
Level - MainDescription - The dining area includes a ceiling fan, updated flooring, and a barn door that adds charm and separation from the kitchen.
Kitchen
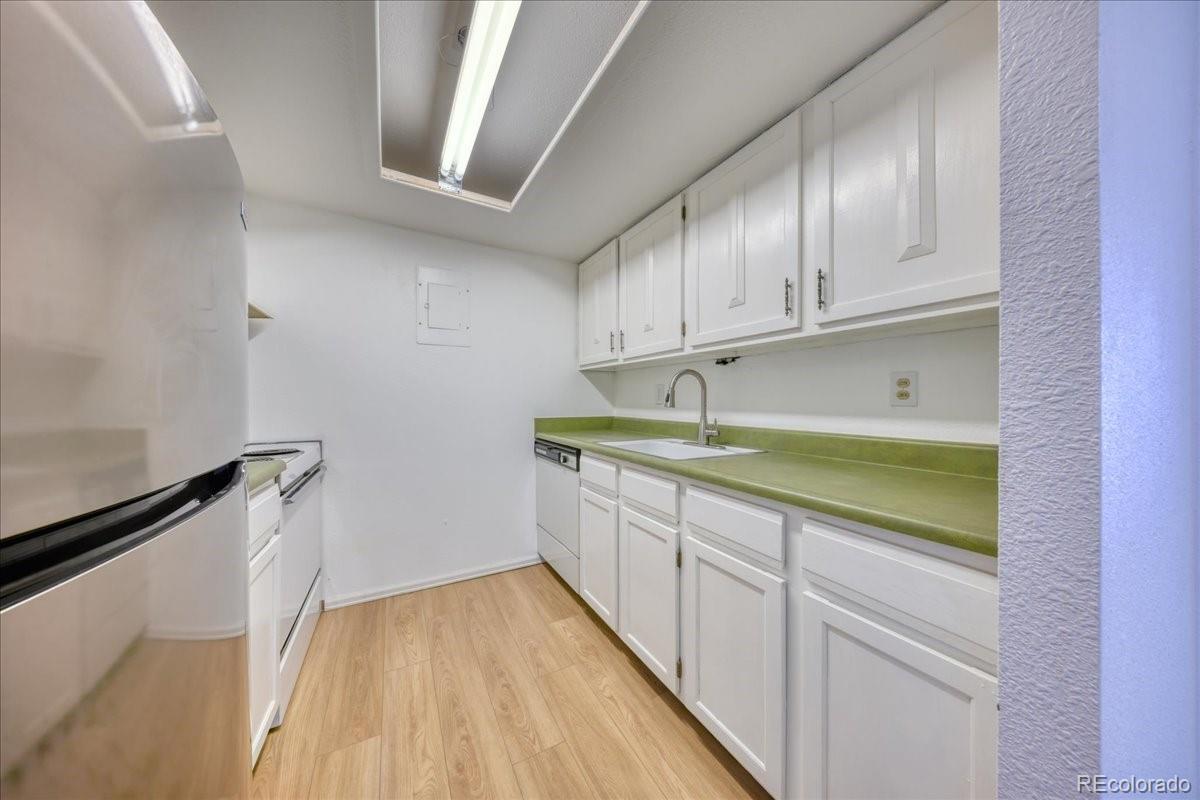
Level - MainDescription - The kitchen offers a new refrigerator & Microwave, generous cabinet storage, and efficient counter space designed for everyday living.
Living Room
Level - MainDescription - The living room features fresh paint, updated flooring, and a sliding glass door that opens to a covered balcony with sweeping open-space views.
Exterior Features
Construction Details
BrickConcreteFrame
Lot Features
GreenbeltLandscapedNear Public Transit
Pool Features
IndoorOutdoor Pool
View
CityMeadowMountain(s)
Waterview
CityMeadowMountain(s)
Community Features
Association Amenities
ClubhouseCoin LaundryElevator(s)Fitness CenterLaundryParkParkingPond SeasonalPoolSaunaSpa/Hot TubStorageTrail(s)
Association Fee Frequency
Monthly
School District
Jefferson County R-1
Financing Terms Available
1031 ExchangeCashConventionalVA Loan
Building Access
Corridor Access
Schools
School DistrictJefferson County R-1
Listing courtesy of Keller Williams Advantage Realty LLC coloradohomesbyerna@kw.com

The content relating to real estate for sale in this Web site comes in part from the Internet Data eXchange ("IDX") program of METROLIST, INC., DBA RECOLORADO real estate listings held by brokers other than Keller Williams Advantage Realty LLC are marked with the IDX Logo. This information is being provided for the consumers' personal, non-commercial use and may not be used for any other purpose. All information subject to change and should be independently verified.
Source: Walkscore