
5279 Chandler WayDenver, CO 80239
Due to the health concerns created by Coronavirus we are offering personal 1-1 online video walkthough tours where possible.
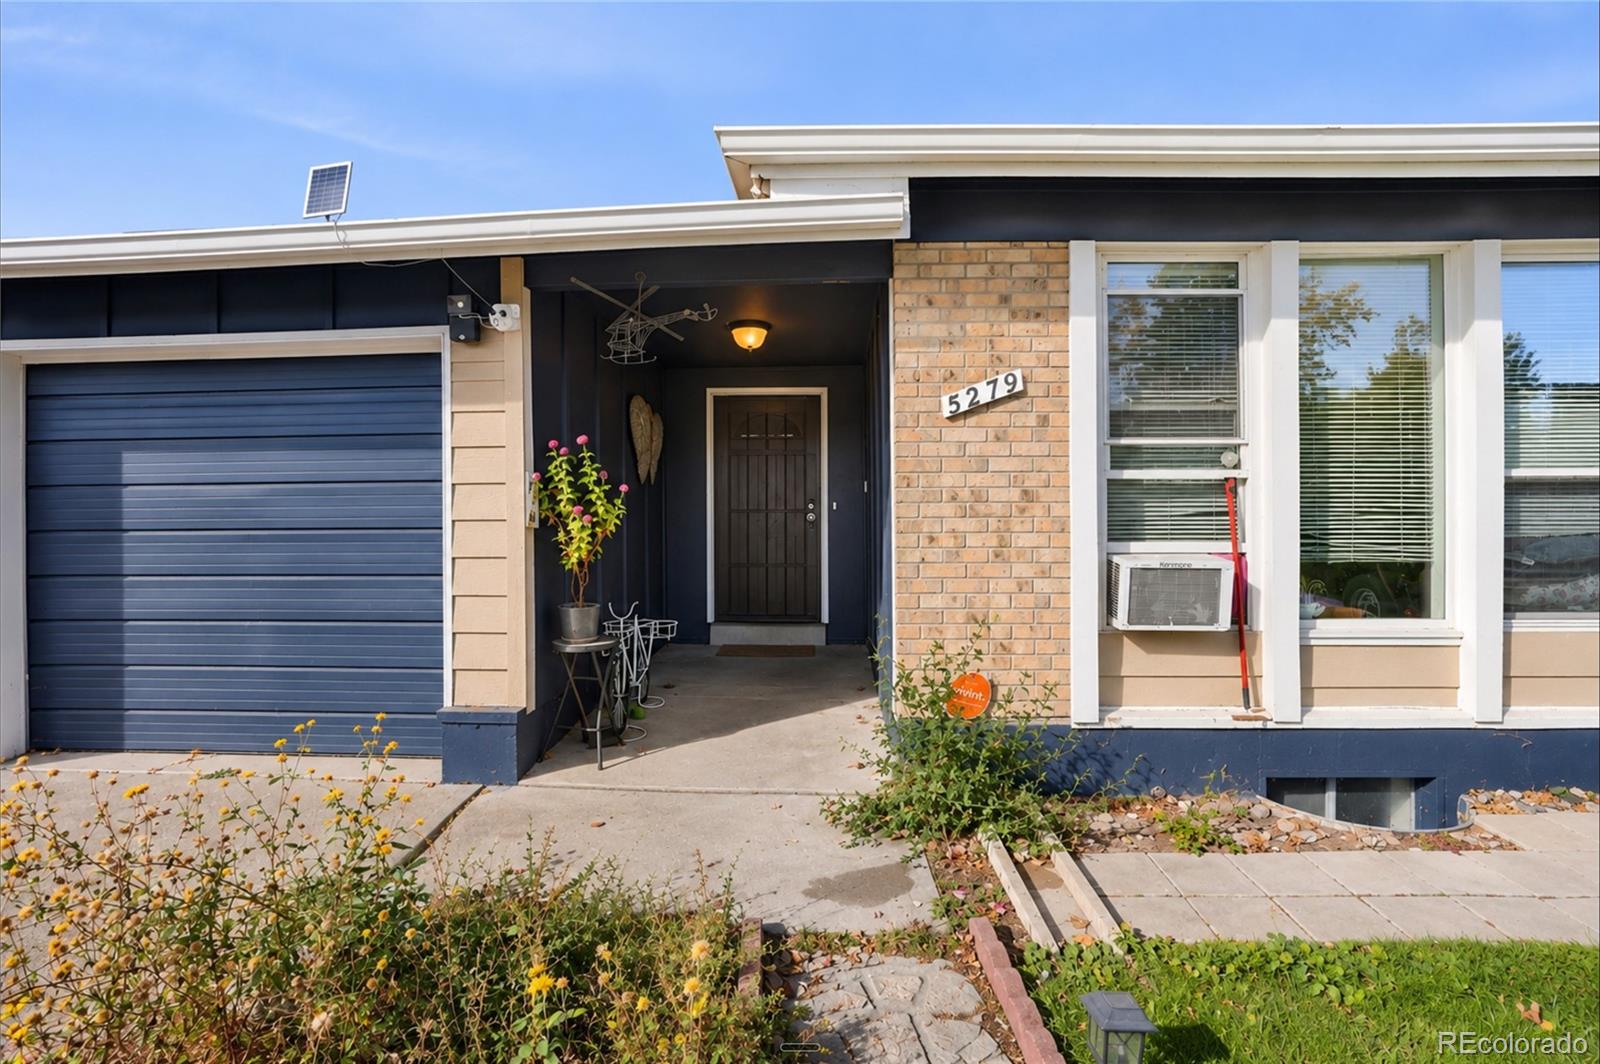


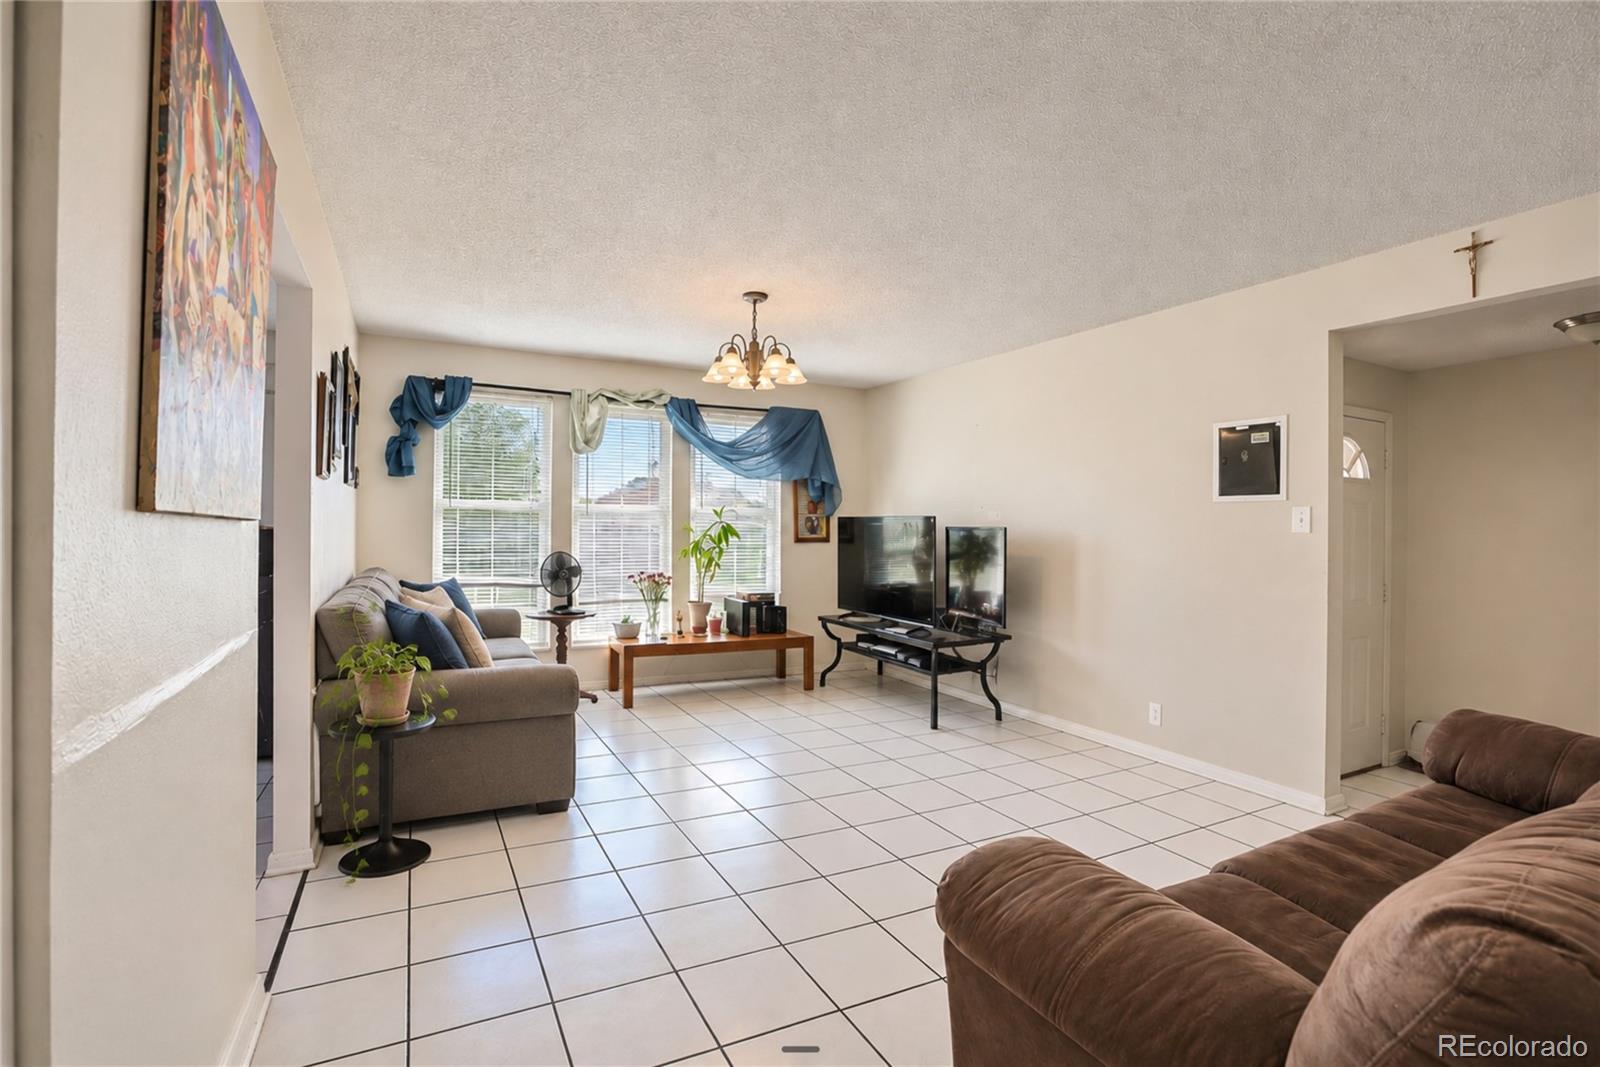
Don't miss this incredible opportunity to own a spacious 5-bedroom, 2-bathroom home with over 2,200 square feet of living space for under $400,000. Offering exceptional flexibility for homeowners, investors, and multi-generational families, this property is packed with value and potential. The home features a unique bonus room with both garage and exterior access, making it ideal for a home office, workshop, studio, guest space, or even a separate rental opportunity. The basement has its own private entrance and is already equipped with connections for a full kitchen, providing the perfect setup for multi-generational living or additional income potential. Outside, you'll find a huge backyard with full vehicle access, offering plenty of space to park RVs, trailers, boats, work trucks, or other recreational toys. The oversized concrete driveway accommodates up to 3 vehicles, in addition to the 1-car detached garage. As an added bonus, the home comes with solar panels that will be paid off at closing, allowing the new owner to enjoy the energy-saving benefits without assuming the solar loan. With its generous layout, income-producing possibilities, ample parking, and large yard, this property offers a rare combination of space, functionality, and affordability. Properties with this much living space and potential at this price point do not last long. Schedule your showing today before it's gone! Open House: Sunday, November 8th | 12:00 PM - 2:00 PM
| 5 days ago | Listing updated with changes from the MLS | |
| 5 days ago | Status changed to Active Under Contract | |
| a week ago | Listing first seen on site |

The content relating to real estate for sale in this Web site comes in part from the Internet Data eXchange ("IDX") program of METROLIST, INC., DBA RECOLORADO real estate listings held by brokers other than Megastar Realty are marked with the IDX Logo. This information is being provided for the consumers' personal, non-commercial use and may not be used for any other purpose. All information subject to change and should be independently verified.