303-601-3466 info@zephyrres.com
Save
Ask
Tour
Hide
Share
$534,900
1 Day On Site

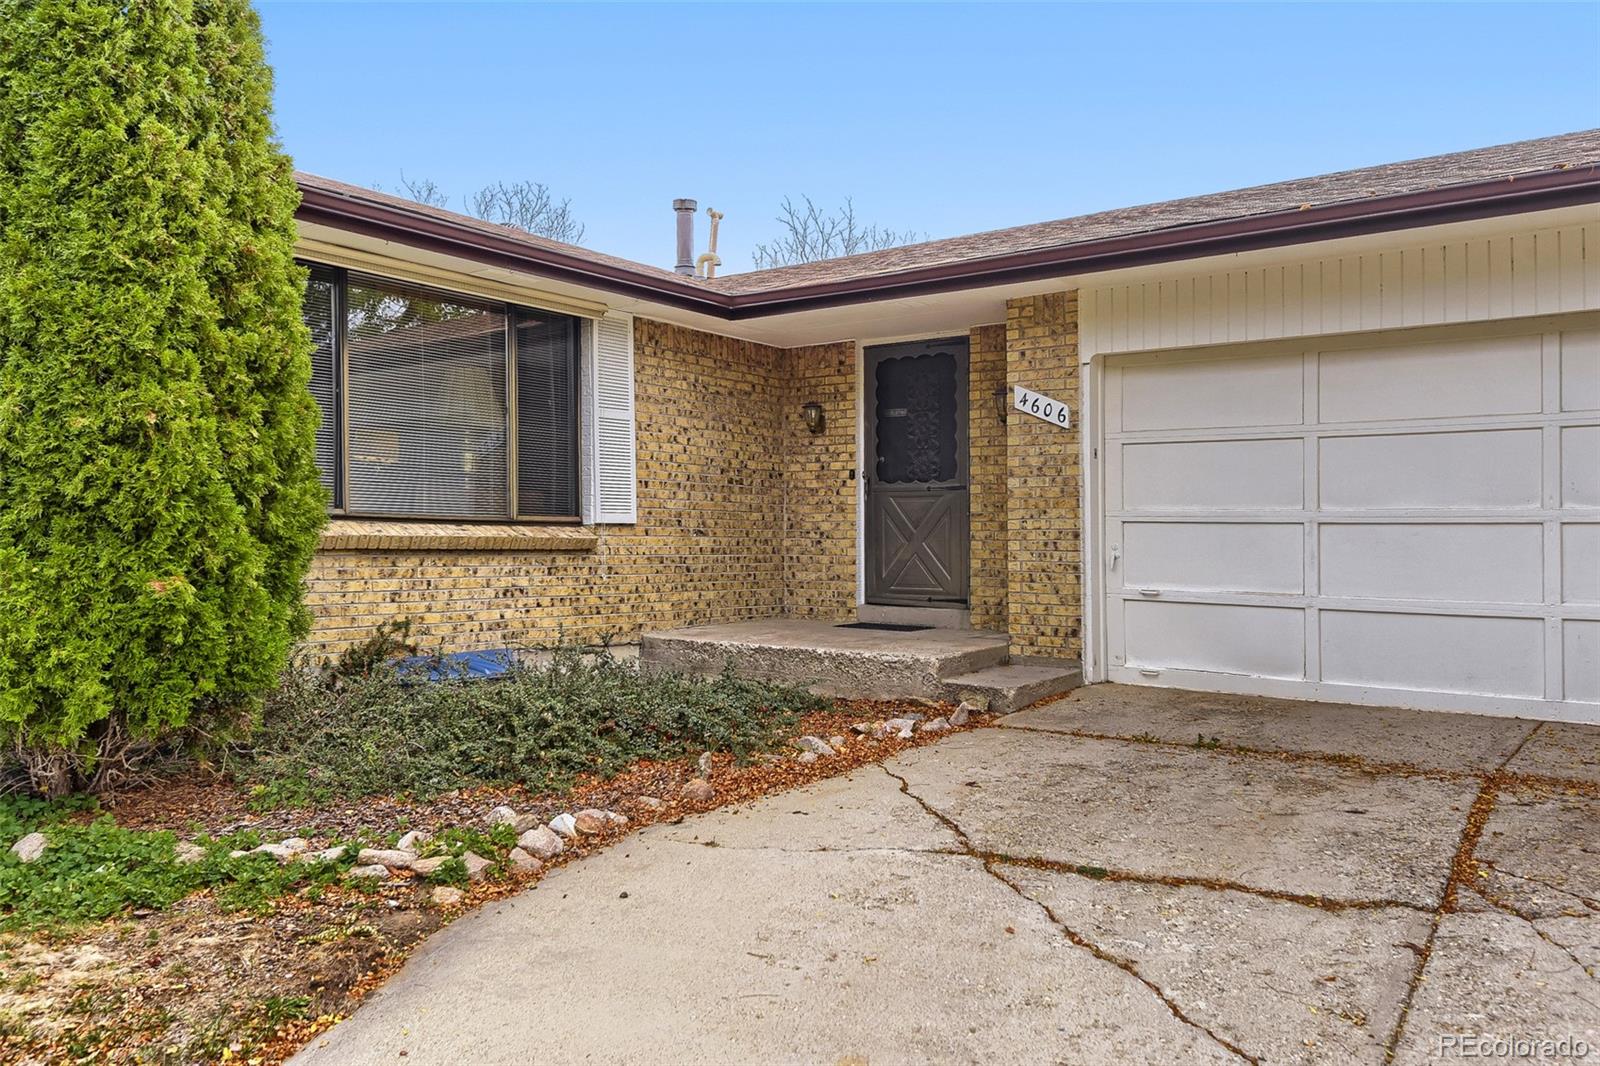
4606 E Peakview Avenue
Centennial, CO 80121

For Sale|Single Family Residence|Active
4
Beds
2
Total Baths
1
Full Bath
1
Partial Bath
1,916
SqFt
$279
/SqFt
1973
Built
Subdivision:
Ridgeview Hills North
County:
Arapahoe

Due to the health concerns created by Coronavirus we are offering personal 1-1 online video walkthough tours where possible.
Call Now: 303-601-3466
Is this the listing for you? We can help make it yours.
303-601-3466
4606 E Peakview Avenue4606 E Peakview Avenue4606 E Peakview Avenue4606 E Peakview Avenue
Save
Ask
Tour
Hide
Share

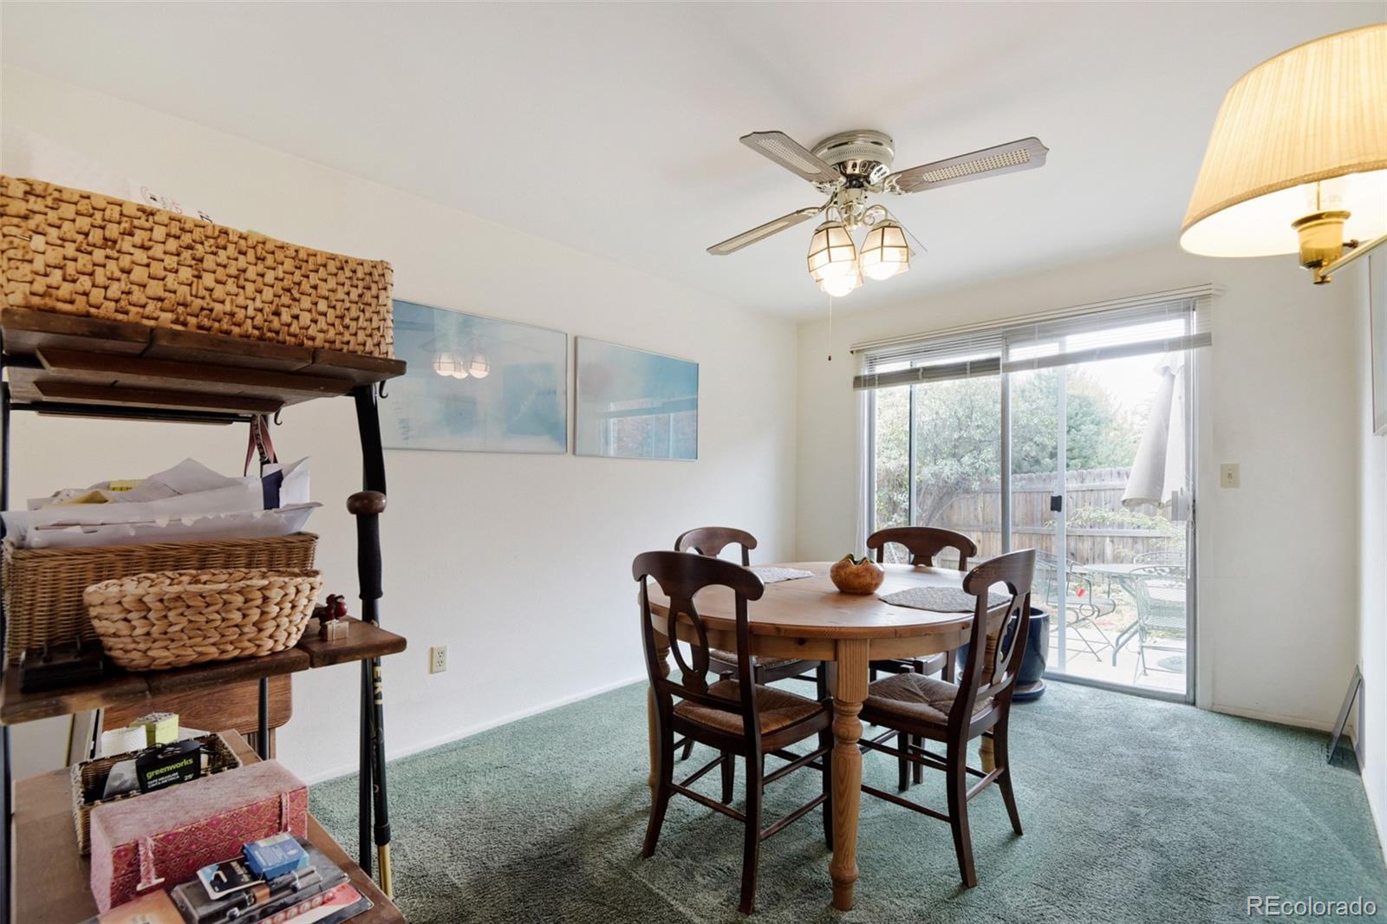
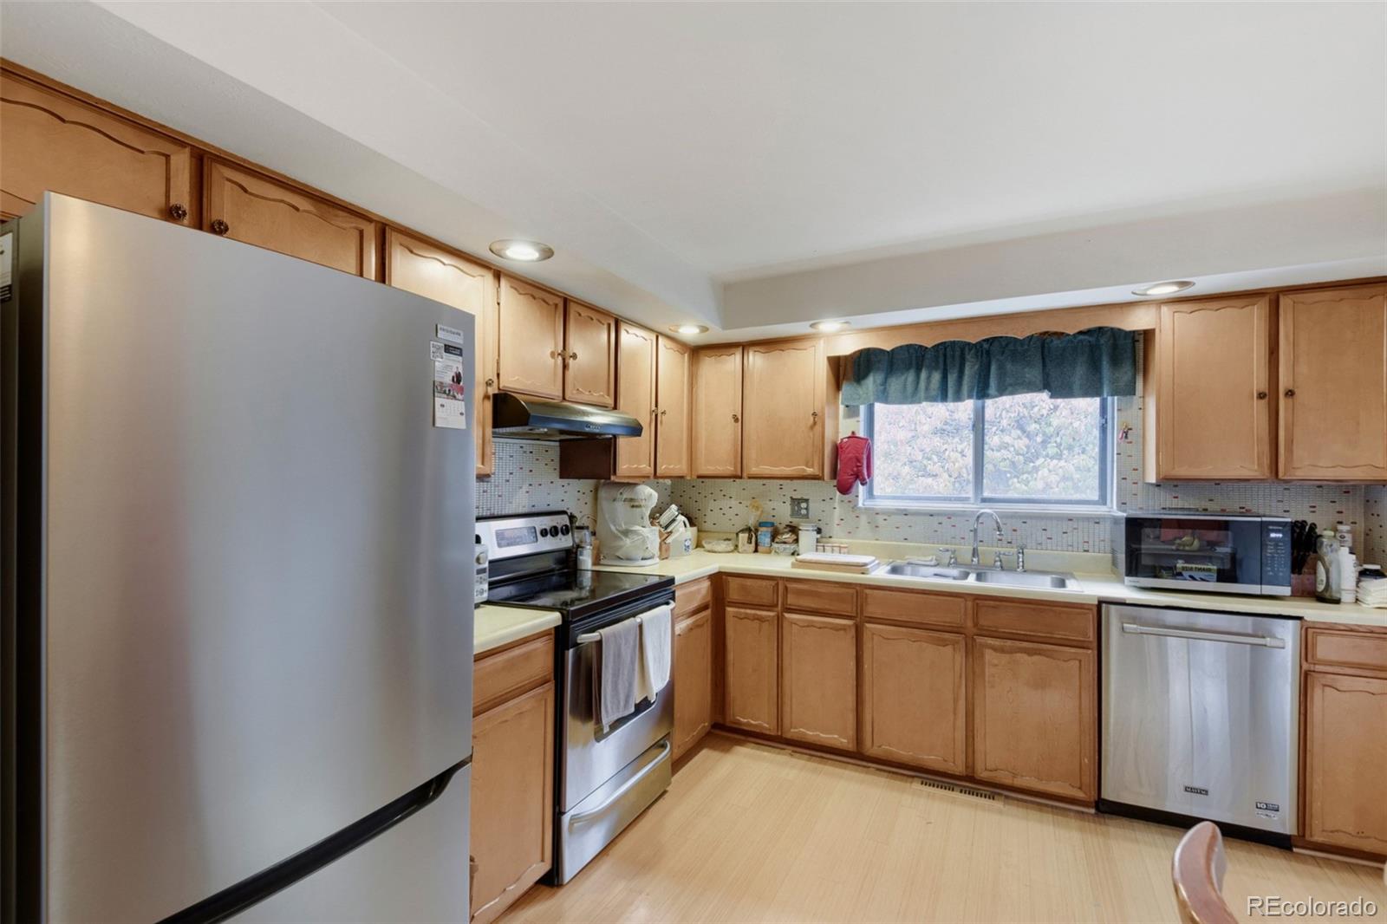
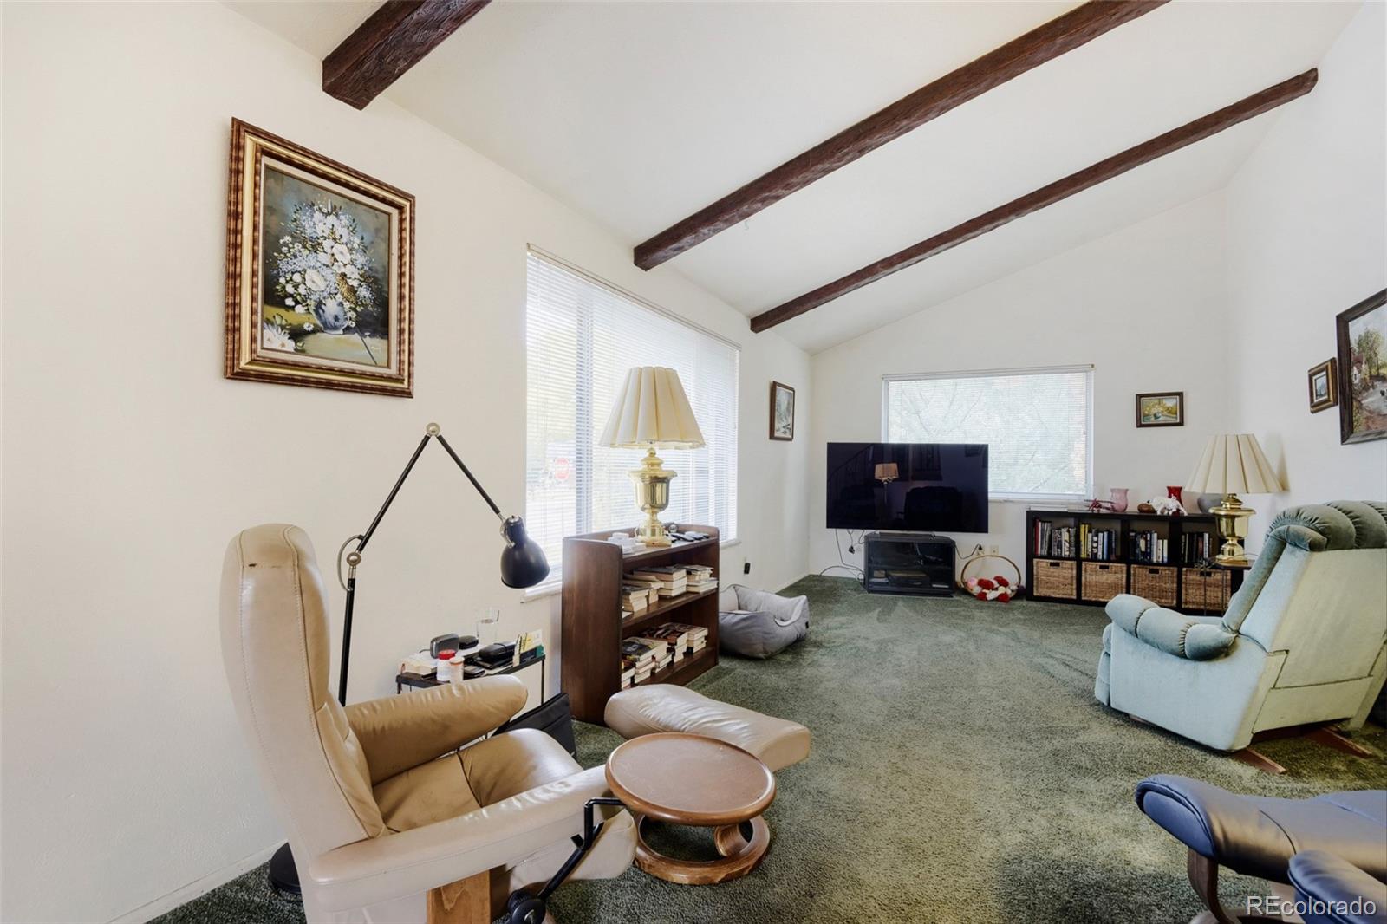
INCREDIBLE OPPORTUNITY IN RIDGEVIEW HILLS NORTH! Priced for an immediate sale, this 4-bedroom, 2-bathroom residence offers 1,916 finished sq. ft. of versatile living space with boundless equity-building potential. Situated on a large corner lot with a partially fenced yard, this home features a roughed-in bathroom ready for future expansion on the lower level and an additional 656 sq. ft. unfinished basement providing ample storage. Major systems (HVAC, water heater, roof) are roughly 12–15 years old per seller. Enjoy complete freedom with NO HOA and convenient access to nearby parks and trail networks. Located in an exceptional, award-winning school zone: Sandburg Elementary, Newton Middle, and Arapahoe High School. Cosmetic updates needed throughout—bring your creative vision to make this home truly shine! Property sold AS-IS. Seller requests a 2-week post-occupancy agreement.

Save
Ask
Tour
Hide
Share
Listing Snapshot
Price 
$534,900
Days On Site 
1 Day
Bedrooms 
4
Inside Area (SqFt) 
1,916 sqft
Total Baths 
2
Full Baths 
1
Partial Baths 
1
Lot Size 
0.16 Acres
Year Built 
1973
MLS Number 
9409156
Status 
Active
Property Tax 
$3,962
HOA/Condo/Coop Fees 
N/A
Sq Ft Source 
Public Records
Friends & Family
Recent Activity
yesterdayListing updated with changes from the MLS
yesterdayListing first seen on site
General Features
Acres 
0.16
Attached Garage 
Yes
Direction Faces 
Northwest
Garage 
Yes
Garage Spaces 
2
Parking 
ConcreteAttached
Parking Spaces 
2
Property Condition 
Fixer
Property Sub Type 
Single Family Residence
Sewer 
Public Sewer
SqFt Above 
1916
SqFt Total 
2572
Style 
Traditional
Utilities 
Natural Gas AvailableElectricity ConnectedNatural Gas Connected
Water Source 
Public
Interior Features
Basement 
Partial
Cooling 
Attic FanCentral Air
Heating 
Forced Air
Bathroom Full 
Level - Upper
Bathroom Three Quarter 
Level - Upper
Bedroom 
Level - Lower
Dining Room 
Level - Main
Family Room 
Level - Lower
Kitchen 
Level - Main
Laundry 
Level - Basement
Living Room 
Level - Main
Save
Ask
Tour
Hide
Share
Exterior Features
Construction Details 
BrickFrame
Exterior 
Private YardRain Gutters
Fencing 
Partial
Lot Features 
Corner LotLevel
Roof 
Shingle
Community Features
School District 
Littleton 6
Financing Terms Available 
CashConventionalFHAVA Loan
Building Access 
Ground
Schools
School District
Littleton 6
Elementary School
Lois Lenski
Middle School
Newton
High School
Littleton
Listing courtesy of Mountain Standard Real Estate Company andrew@mountainstandardrealestate.com


The content relating to real estate for sale in this Web site comes in part from the Internet Data eXchange ("IDX") program of METROLIST, INC., DBA RECOLORADO real estate listings held by brokers other than Mountain Standard Real Estate Company are marked with the IDX Logo. This information is being provided for the consumers' personal, non-commercial use and may not be used for any other purpose. All information subject to change and should be independently verified.

Neighborhood & Commute
Source: Walkscore
Save
Ask
Tour
Hide
Share