303-601-3466 info@zephyrres.com
Save
Ask
Tour
Hide
Share
$484,900
2 Days On Site

1011 S Decatur Street
Denver, CO 80219

For Sale|Single Family Residence|Active
5
Beds
2
Total Baths
1
Full Bath
1
Partial Bath
1,844
SqFt
$263
/SqFt
1960
Built
Subdivision:
Athmar Park
County:
Denver

Due to the health concerns created by Coronavirus we are offering personal 1-1 online video walkthough tours where possible.
Call Now: 303-601-3466
Is this the listing for you? We can help make it yours.
303-601-3466
1011 S Decatur Street1011 S Decatur Street1011 S Decatur Street1011 S Decatur Street
Save
Ask
Tour
Hide
Share

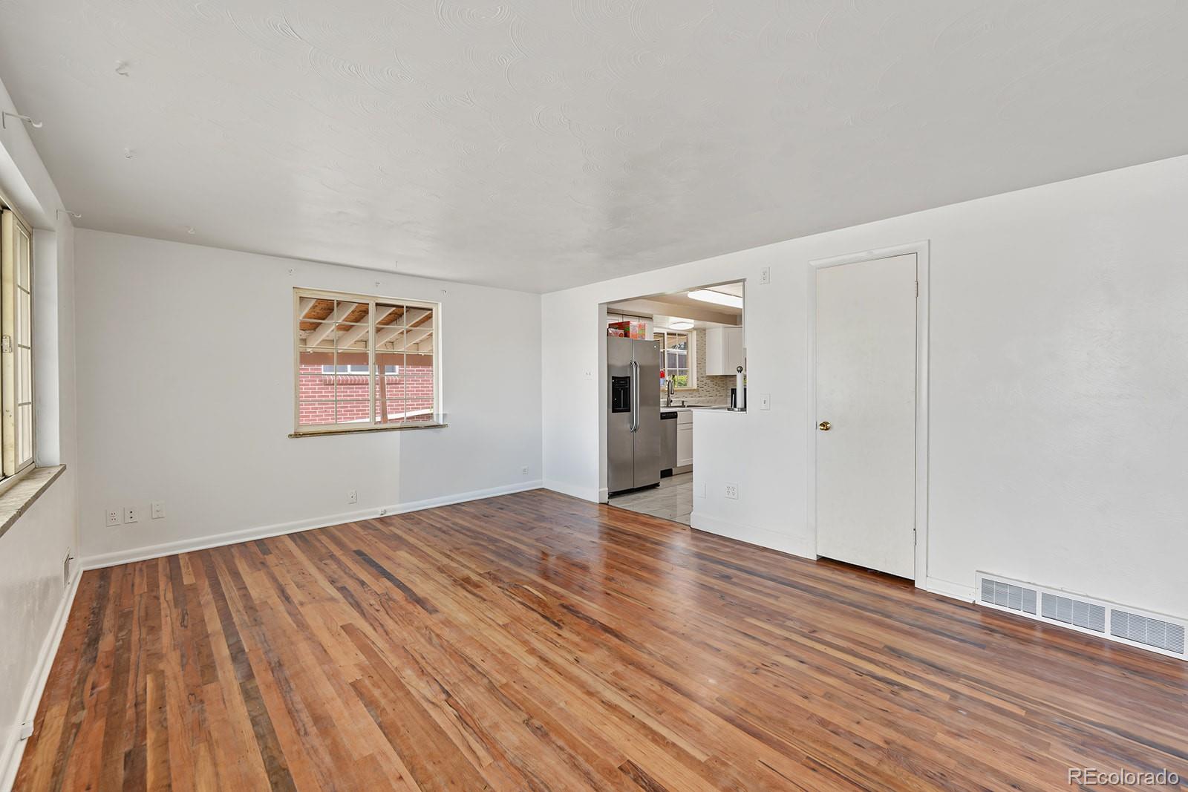
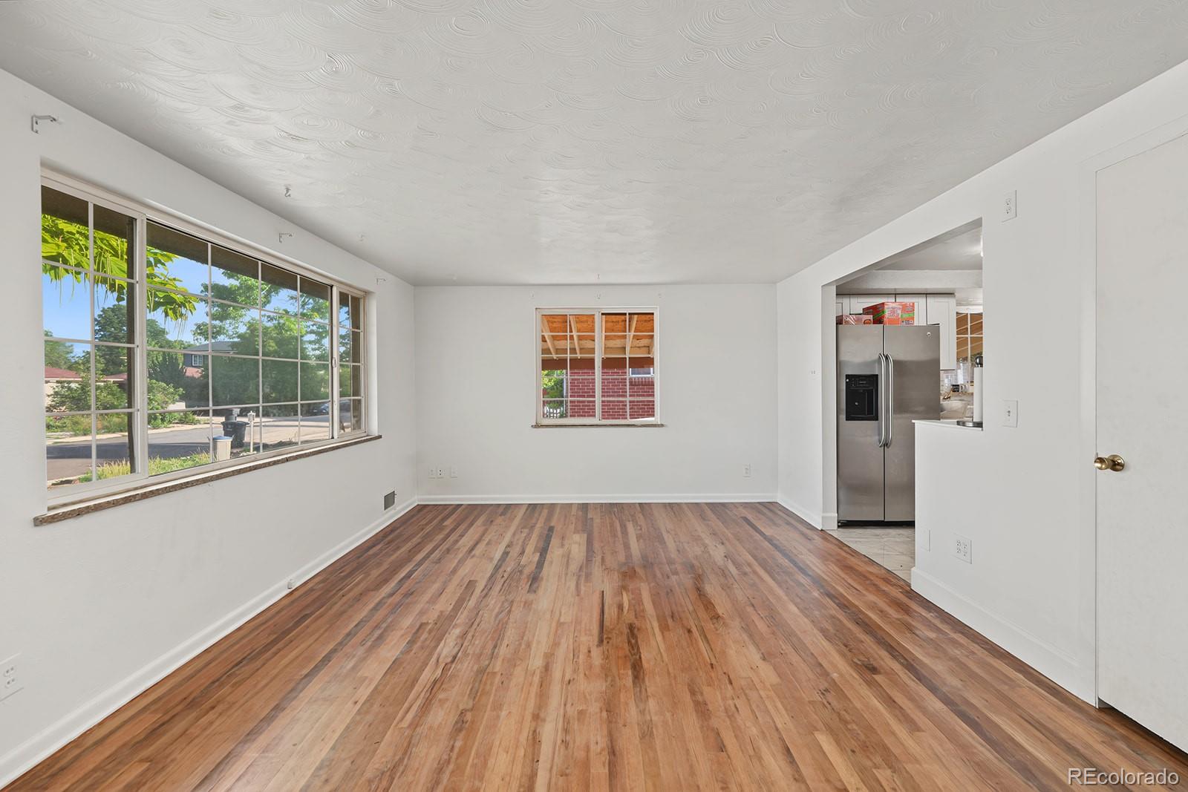
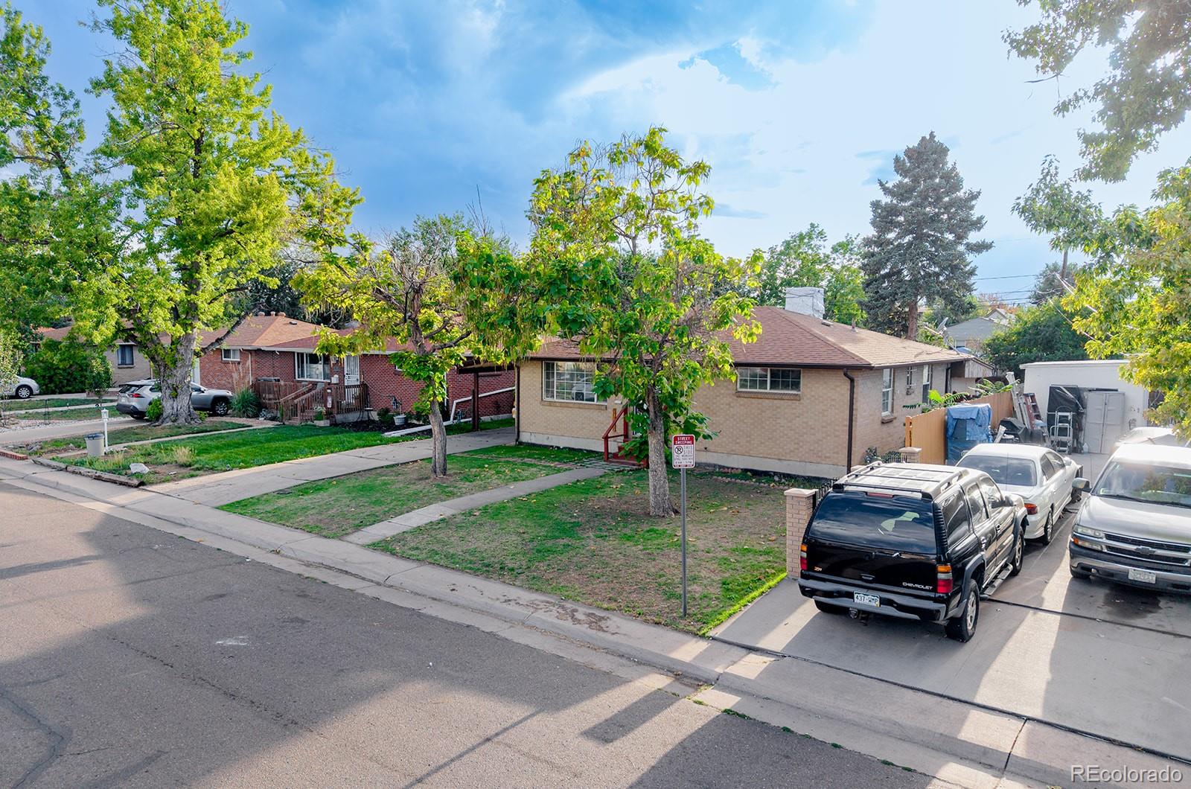
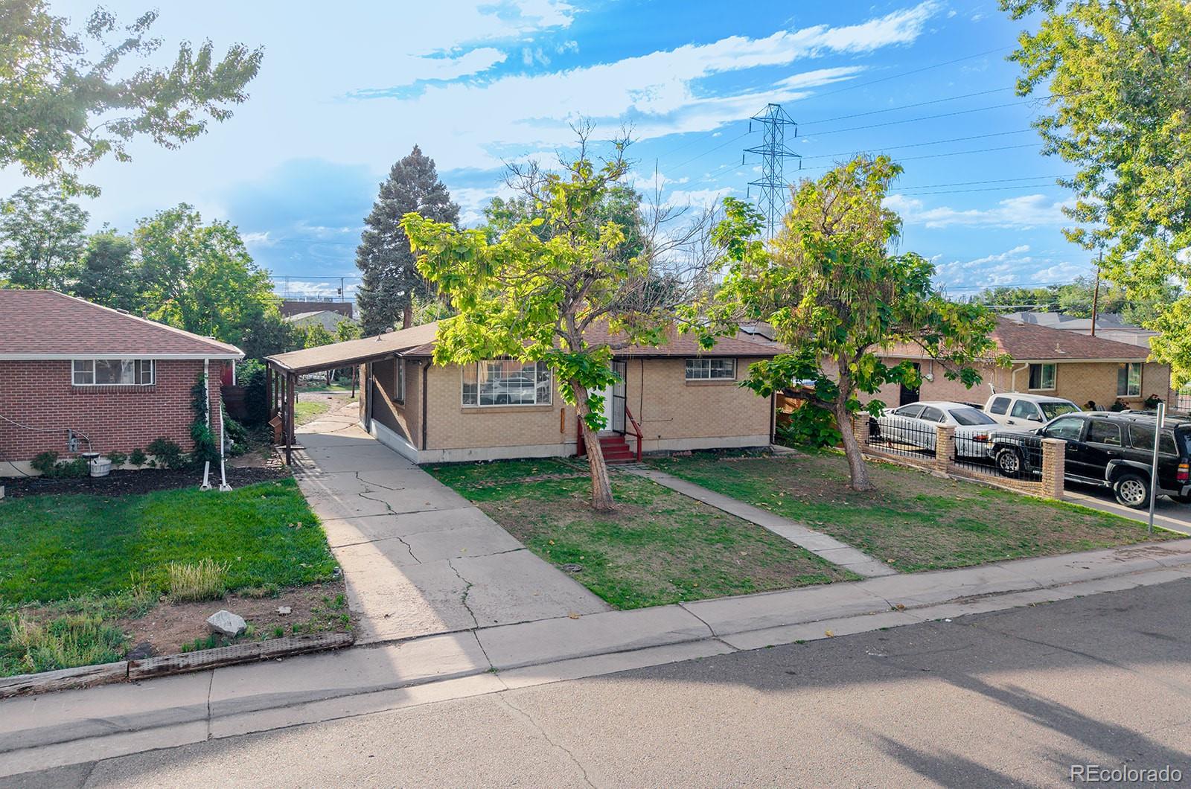
Brick ranch in Athmar Park at 1011 S Decatur St. Hardwoods run through the living room and three main-floor bedrooms; the living room opens to an updated kitchen with white cabinets, stone-look counters, tile backsplash, and stainless appliances. A full bath serves the main level. The finished basement adds flex living space, two additional rooms, a second bath, laundry, and a kitchenette—use it as extra living, guests, or income potential. Covered patio off the rear, attached carport, and a fenced backyard with room to play sit on a 6,890-sf lot. Near Huston Lake Park, Federal Blvd, and downtown. Buyer to verify bedroom count and basement use.

Save
Ask
Tour
Hide
Share
Listing Snapshot
Price 
$484,900
Days On Site 
2 Days
Bedrooms 
5
Inside Area (SqFt) 
1,844 sqft
Total Baths 
2
Full Baths 
1
Partial Baths 
1
Lot Size 
0.16 Acres
Year Built 
1960
MLS® Number 
9487053
Status 
Active
Property Tax 
$2,644
HOA/Condo/Coop Fees 
N/A
Sq Ft Source 
Public Records
Friends & Family
Recent Activity
2 days agoListing updated with changes from the MLS®
2 days agoListing first seen on site
General Features
Acres 
0.16
Direction Faces 
East
Levels 
One
Parking Spaces 
3
Property Sub Type 
Single Family Residence
Sewer 
Public Sewer
SqFt Above 
972
SqFt Below 
872
SqFt Total 
1844
Style 
Traditional
Water Source 
Public
Zoning 
E-TU-C
Interior Features
Appliances 
DishwasherRange HoodRefrigerator
Flooring 
LaminateTileWood
Heating 
Forced Air
Interior 
Laminate Counters
Laundry Features 
In Unit
Main Level Bedrooms 
3
Bathroom Full 
Level - Main
Bathroom Three Quarter 
Level - Basement
Bedroom 
Level - Main
Save
Ask
Tour
Hide
Share
Exterior Features
Construction Details 
BrickFrame
Exterior 
Private Yard
Fencing 
Partial
Lot Features 
Level
Patio And Porch 
CoveredDeck
Roof 
Composition
Community Features
School District 
Denver 1
Financing Terms Available 
CashConventionalFHAVA Loan
Roads 
Paved
Schools
School District
Denver 1
Elementary School
Goldrick
Middle School
Kepner
High School
Abraham Lincoln
Listing courtesy of Signature Real Estate Corp. nam@resignature.com


The content relating to real estate for sale in this Web site comes in part from the Internet Data eXchange ("IDX") program of METROLIST, INC., DBA RECOLORADO real estate listings held by brokers other than Signature Real Estate Corp. are marked with the IDX Logo. This information is being provided for the consumers' personal, non-commercial use and may not be used for any other purpose. All information subject to change and should be independently verified.

Neighborhood & Commute
Source: Walkscore
Save
Ask
Tour
Hide
Share