303-601-3466 info@zephyrres.com
Save
Ask
Tour
Hide
Share
$465,000
1 Day On Site

5200 S Jellison Street
Littleton, CO 80123

For Sale|Townhouse|Active
2
Beds
2
Total Baths
1
Full Bath
1
Partial Bath
1,367
SqFt
$340
/SqFt
1981
Built
Subdivision:
Governors Ranch
County:
Jefferson

Due to the health concerns created by Coronavirus we are offering personal 1-1 online video walkthough tours where possible.
Call Now: 303-601-3466
Is this the listing for you? We can help make it yours.
303-601-3466
5200 S Jellison Street5200 S Jellison Street5200 S Jellison Street5200 S Jellison Street
Save
Ask
Tour
Hide
Share

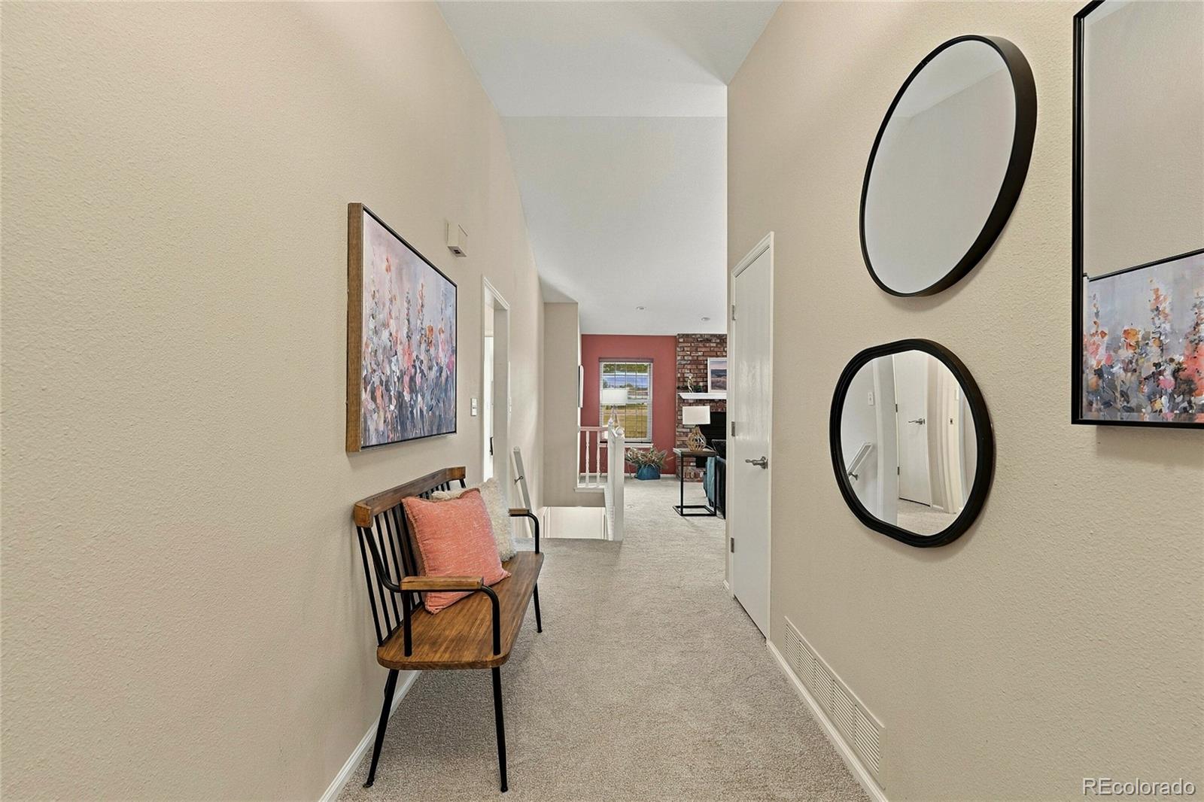
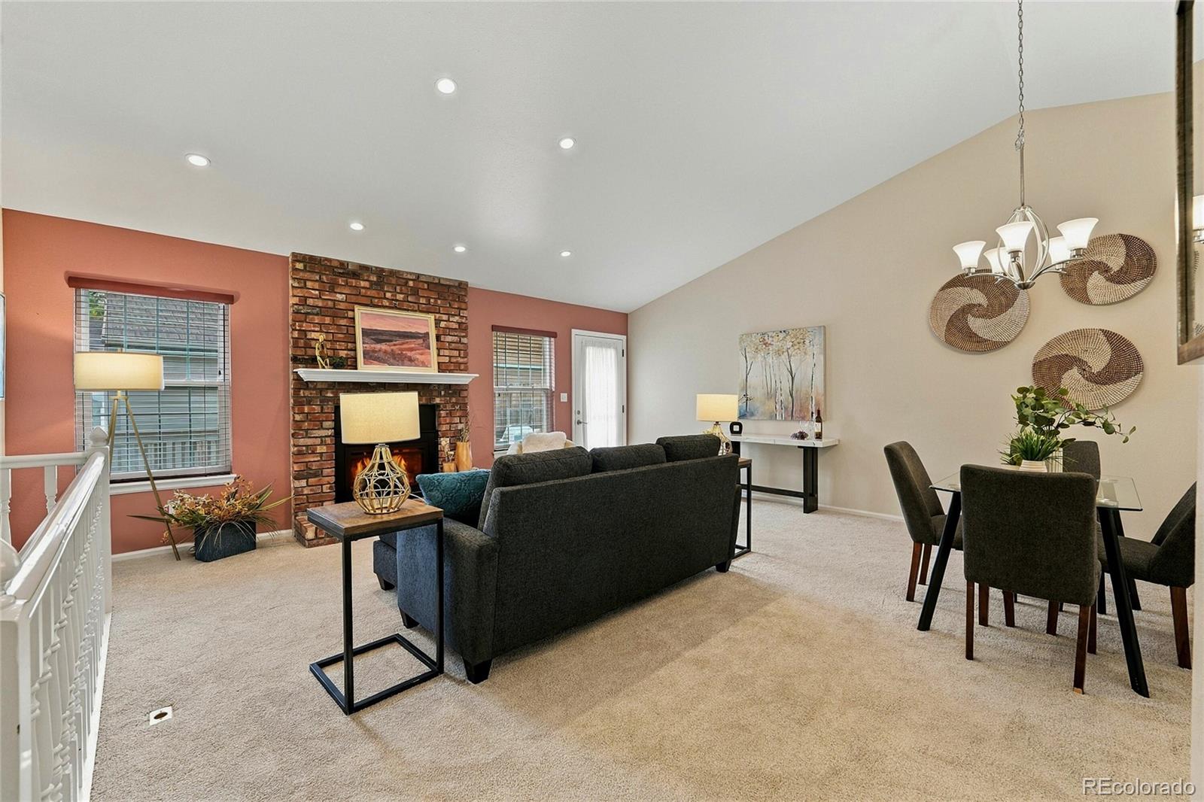
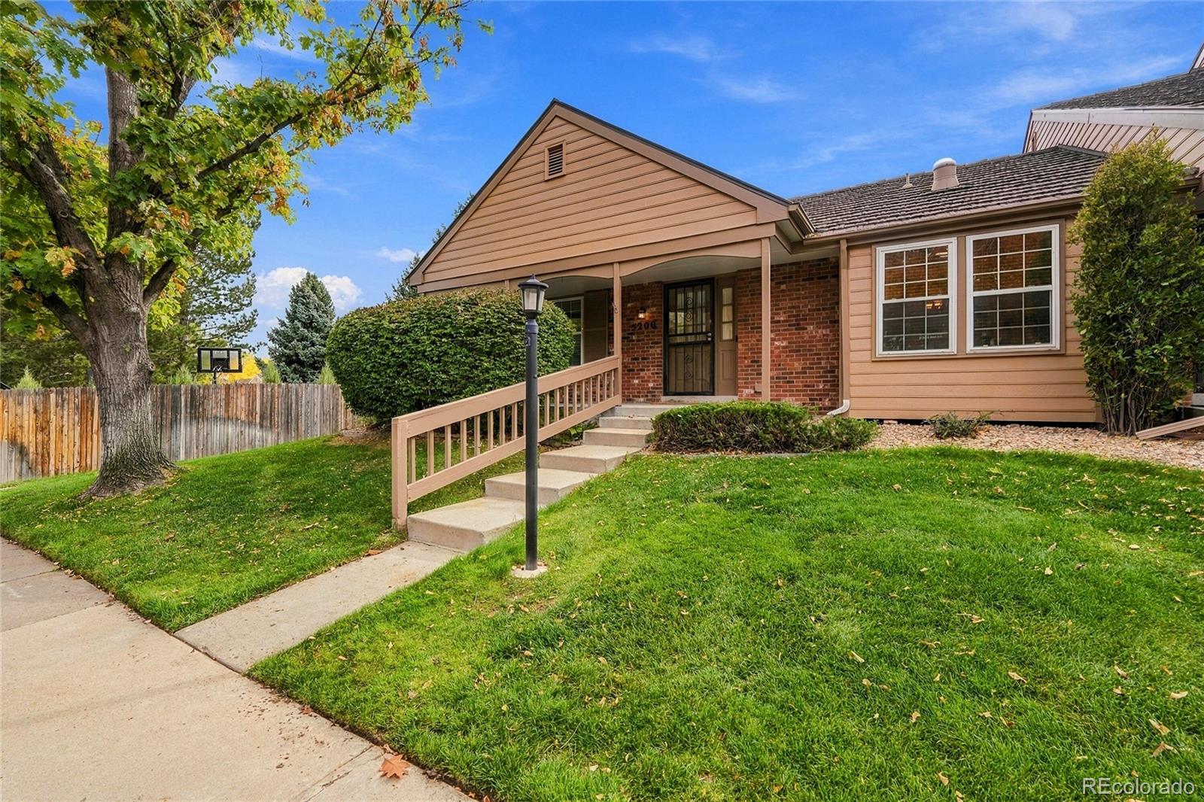
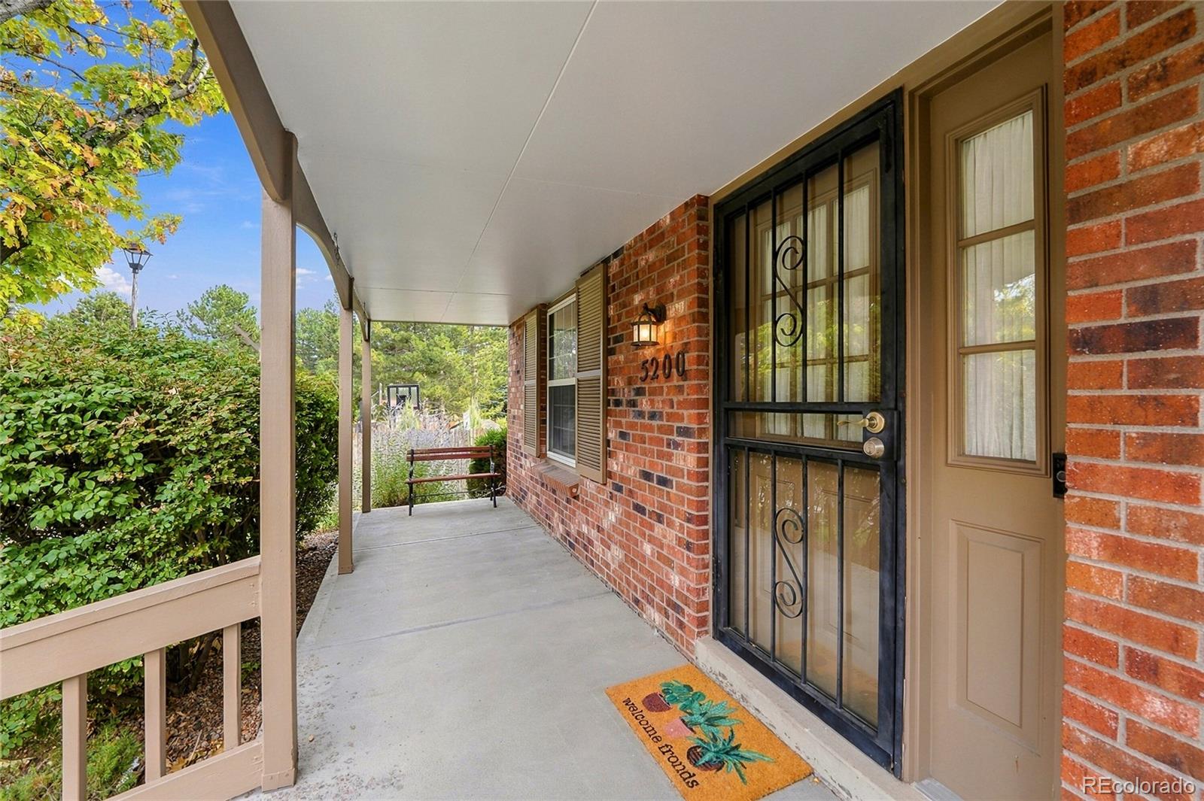
Well-maintained end-unit ranch townhome in Red Oaks offering comfortable main-level living, fresh updates, and a quiet setting in the established Governor’s Ranch community! An inviting layout connects the living, dining, and kitchen spaces for an easy flow between everyday living and entertaining. Vaulted ceilings and a striking floor-to-ceiling brick fireplace make a statement in the living room, while the adjoining kitchen features crisp white cabinetry, granite countertops, hardwood floors, and a sunny breakfast nook. The primary suite offers an en-suite bath, dual closets, and access to the spacious private deck with retractable awning. A second bedroom, full bath, and laundry are also located on the main level, making single-level living a standout feature. New carpet throughout, along with updated bathroom flooring and new toilets, adds a fresh touch. Outside, the private deck features built-in seating and convenient access from both the living room and the detached two-car garage. An unfinished basement provides valuable storage and the opportunity to create additional living space tailored to your needs. Governor’s Ranch is known for its well-maintained surroundings, neighborhood parks, swimming pool, tennis courts, and clubhouse. Nearby Lilley Gulch Park offers even more opportunities to enjoy the outdoors, while shopping, dining, and major roadways are just a short drive away. HOA coverage includes ground maintenance, irrigation water, road maintenance, sewer, snow removal, and capital reserves, adding to the ease of ownership. With a practical layout, inviting character, desirable Governor's Ranch schools and a location close to neighborhood amenities and everyday conveniences, this home offers a comfortable place to settle in and make your own.

Save
Ask
Tour
Hide
Share
Listing Snapshot
Price 
$465,000
Days On Site 
1 Day
Bedrooms 
2
Inside Area (SqFt) 
1,367 sqft
Total Baths 
2
Full Baths 
1
Partial Baths 
1
Lot Size 
0.05 Acres
Year Built 
1981
MLS Number 
9550104
Status 
Active
Property Tax 
$2,803
HOA/Condo/Coop Fees 
$430 monthly
Sq Ft Source 
Public Records
Friends & Family
Recent Activity
yesterdayListing updated with changes from the MLS
yesterdayListing first seen on site
General Features
Acres 
0.05
Foundation 
Concrete PerimeterSlab
Garage 
Yes
Garage Spaces 
2
Levels 
One
Parking 
ConcreteLighted
Parking Spaces 
2
Property Sub Type 
Townhouse
Security 
Carbon Monoxide Detector(s)Smoke Detector(s)
Sewer 
Public Sewer
SqFt Above 
1367
SqFt Total 
2567
Utilities 
Cable AvailableElectricity AvailableElectricity ConnectedPhone AvailablePhone Connected
Water Source 
Public
Zoning 
P-D
Interior Features
Appliances 
Convection OvenCooktopDishwasherDisposalDryerFreezerGas Water HeaterMicrowaveOvenRefrigeratorWasher
Basement 
Interior EntryUnfinished
Cooling 
Attic FanCentral Air
Fireplace 
Yes
Fireplace Features 
Gas
Fireplaces 
1
Flooring 
CarpetTileVinylWood
Heating 
Forced AirNatural Gas
Interior 
Built-in FeaturesEntrance FoyerGranite CountersHigh CeilingsOpen FloorplanVaulted Ceiling(s)
Laundry Features 
SinkIn UnitLaundry Closet
Main Level Bedrooms 
2
Window Features 
Double Pane WindowsWindow Coverings
Bathroom Full 
Level - MainDescription - Full hall bath
Bathroom Three Quarter 
Level - Main
Bedroom 
Dimensions - 13 x 13Level - Main
Bonus Room 
Dimensions - 35 x 29Level - BasementDescription - Open unfinished basement
Dining Room 
Level - MainDescription - Included in open living room
Kitchen 
Dimensions - 11 x 12.5Level - MainDescription - With breakfast nook
Living Room 
Dimensions - 19.5 x 19.5Level - Main
Save
Ask
Tour
Hide
Share
Exterior Features
Construction Details 
BrickVinyl Siding
Exterior 
LightingPrivate YardRain Gutters
Fencing 
FencedFull
Lot Features 
Corner LotLandscapedSprinklers In Front
Patio And Porch 
Deck
Roof 
Composition
Windows/Doors 
Double Pane WindowsWindow Coverings
Community Features
Association Amenities 
PoolTennis Court(s)
Association Fee 
$430.0
Association Fee Frequency 
Monthly
School District 
Jefferson County R-1
Financing Terms Available 
CashConventionalFHAVA Loan
Roads 
Paved
Schools
School District
Jefferson County R-1
Elementary School
Governor's Ranch
Middle School
Ken Caryl
High School
Columbine
Listing courtesy of The Steller Group, Inc missycontracts@stellerrealestate.com


The content relating to real estate for sale in this Web site comes in part from the Internet Data eXchange ("IDX") program of METROLIST, INC., DBA RECOLORADO real estate listings held by brokers other than The Steller Group, Inc are marked with the IDX Logo. This information is being provided for the consumers' personal, non-commercial use and may not be used for any other purpose. All information subject to change and should be independently verified.

Neighborhood & Commute
Source: Walkscore
Save
Ask
Tour
Hide
Share