303-601-3466 info@zephyrres.com
Save
Ask
Tour
Hide
Share
$650,000
11 Days On Site

4507 E 7th Avenue
Denver, CO 80220

For Sale|Single Family Residence|Active
3
Beds
2
Total Baths
1
Full Bath
1
Partial Bath
1,624
SqFt
$400
/SqFt
1940
Built
Subdivision:
Hale
County:
Denver

Due to the health concerns created by Coronavirus we are offering personal 1-1 online video walkthough tours where possible.
Call Now: 303-601-3466
Is this the listing for you? We can help make it yours.
303-601-3466
4507 E 7th Avenue4507 E 7th Avenue4507 E 7th Avenue4507 E 7th Avenue
Save
Ask
Tour
Hide
Share

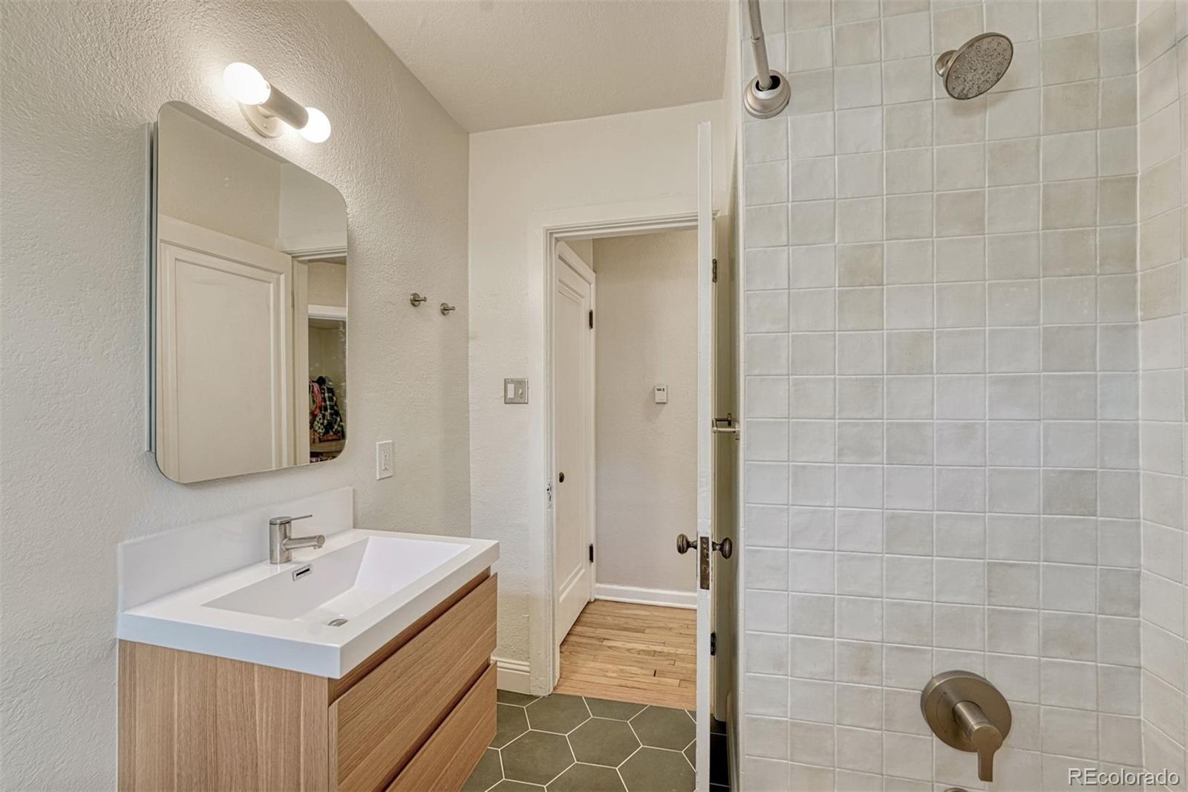
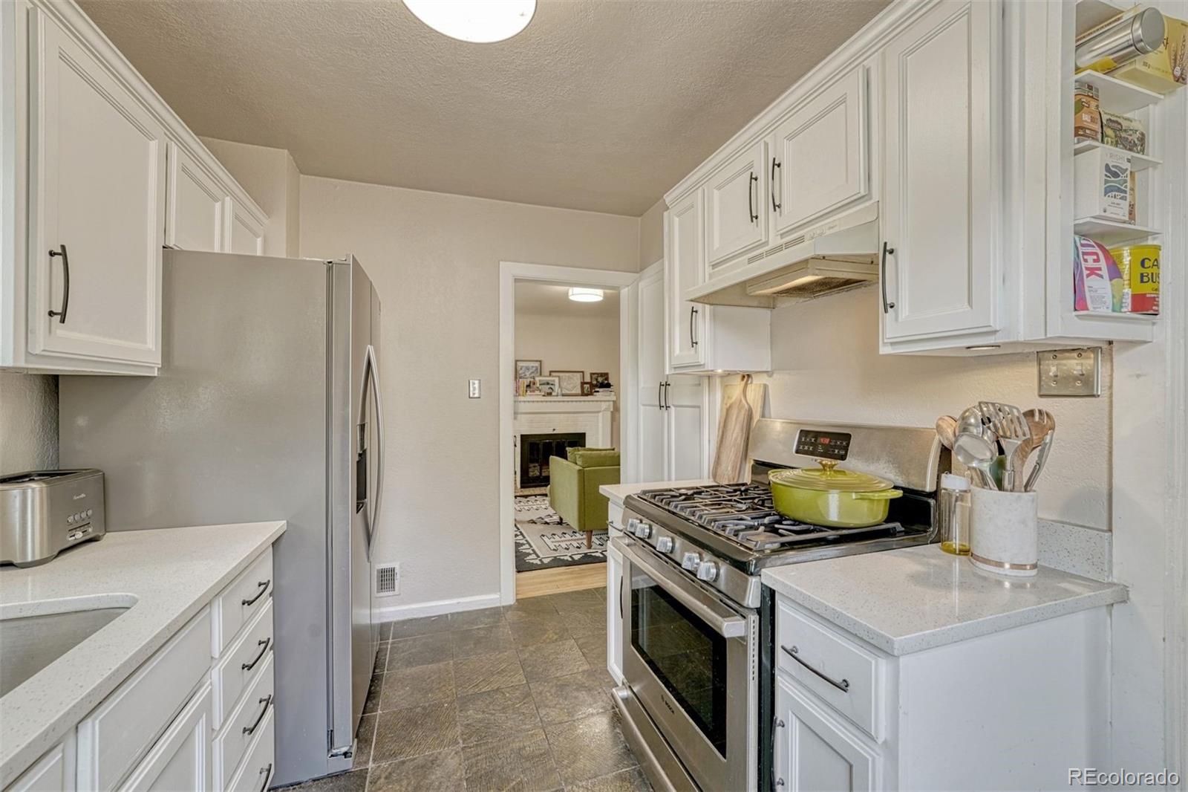
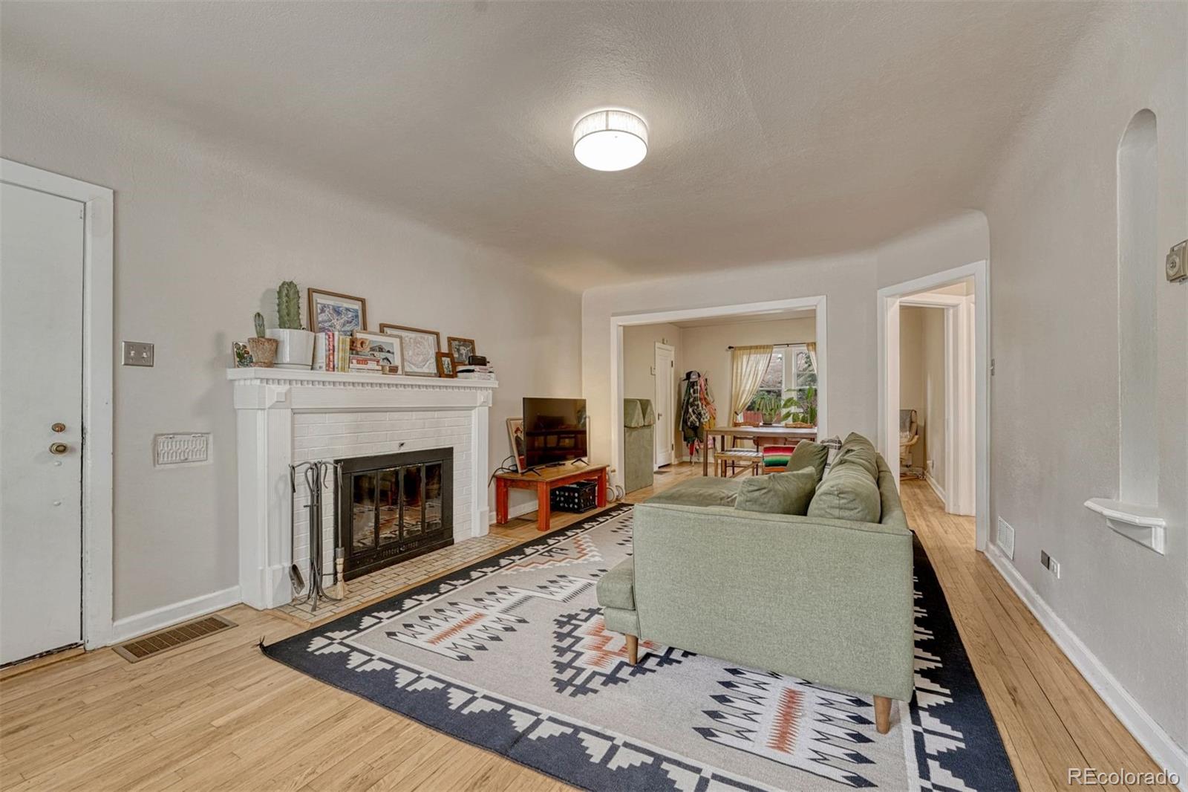
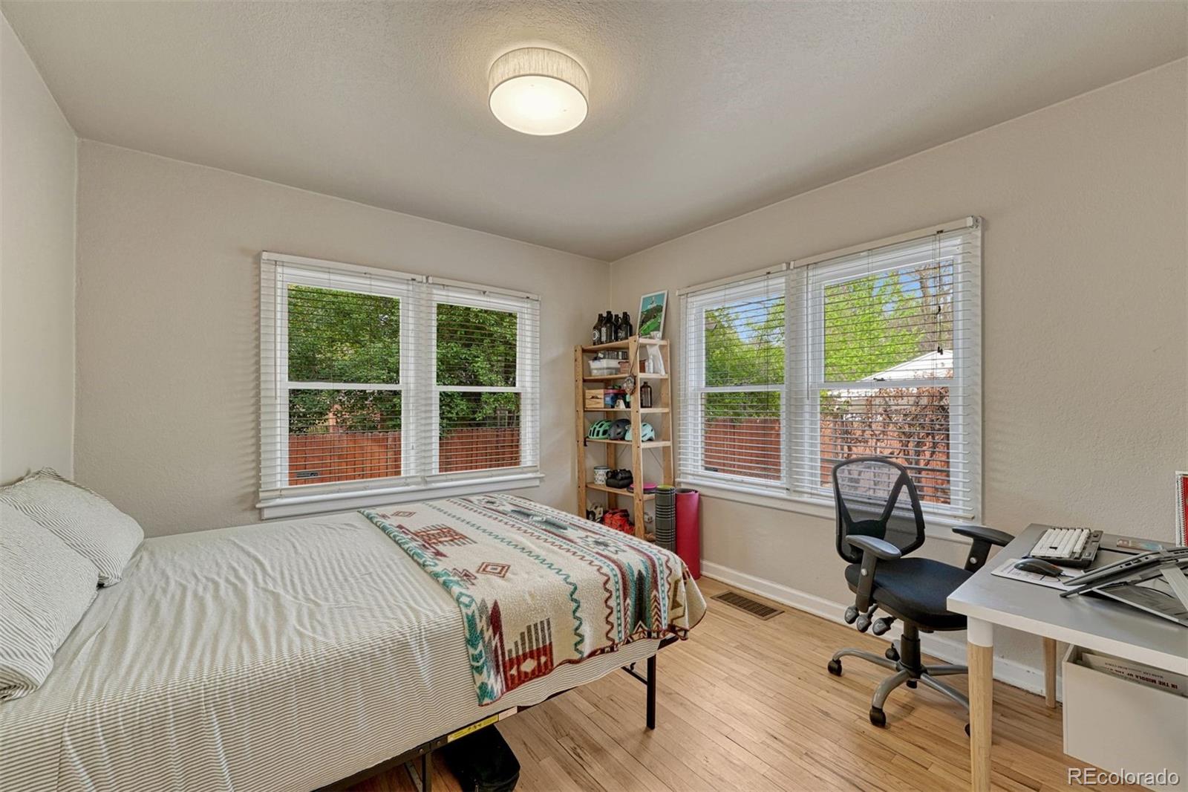
Welcome to Hale! This spacious half duplex with no HOA preserves classic Denver charm in one of its most desirable neighborhoods. The main level features a large living room with a wood-burning fireplace, as well as refinished hardwood throughout. A large flex space could easily be converted back into a bedroom, or function as a spacious office or rec room. The main level is rounded out with a full bedroom and remodeled bathroom with high-end finishes. Heading downstairs, you can enjoy the fully finished basement with its own living room, as well as 2 more bedrooms (one including 2 closets), and another full bathroom. This home also enjoys a private, no-maintenance, fully fenced-in yard, a one-car garage and attached shed for additional storage space, as well as meaningful updates including a new exterior sewer line (2024) and restored chimney (2025). The mature tree lined, peaceful neighborhood is a walking and biking paradise with unrivaled connections to Denver’s premier pedestrian and bike routes. This home also offers convenient access to both 6th Parkway and 8th Avenue, Cherry Creek, Trader Joe’s, local shops and restaurants, farmers markets, nearby Cranmer Park, as well as award-winning public and private schools, including Steck Elementary. Don't miss your chance to take advantage of a price point that doesn't come around here often, schedule your showing today!

Save
Ask
Tour
Hide
Share
Listing Snapshot
Price 
$650,000
Days On Site 
11 Days
Bedrooms 
3
Inside Area (SqFt) 
1,624 sqft
Total Baths 
2
Full Baths 
1
Partial Baths 
1
Lot Size 
0.06 Acres
Year Built 
1940
MLS® Number 
9636457
Status 
Active
Property Tax 
$3,068
HOA/Condo/Coop Fees 
N/A
Sq Ft Source 
Public Records
Friends & Family
Recent Activity
3 days agoListing updated with changes from the MLS®
a week agoStatus changed to Active
2 weeks agoListing first seen on site
General Features
Acres 
0.06
Garage 
Yes
Garage Spaces 
1
Levels 
One
Parking Spaces 
1
Property Sub Type 
Single Family Residence
Security 
Carbon Monoxide Detector(s)Security SystemSmoke Detector(s)
Sewer 
Public Sewer
SqFt Above 
833
SqFt Below 
791
SqFt Total 
1666
Water Source 
Public
Zoning 
E-TU-C
Interior Features
Appliances 
DishwasherDisposalDryerRangeRefrigeratorWasher
Basement 
Finished
Cooling 
Evaporative Cooling
Fireplace 
Yes
Fireplace Features 
BasementFamily RoomWood Burning
Fireplaces 
2
Flooring 
CarpetWood
Heating 
Forced Air
Laundry Features 
In Unit
Main Level Bedrooms 
1
Bathroom Full 
Dimensions - 6.5 x 7.5Level - MainDescription - Remodeled, full bathroom with high end finishes
Bathroom Three Quarter 
Dimensions - 6.5 x 7.5Level - BasementDescription - Another full bath with walk in shower
Bedroom 
Dimensions - 11 x 9Level - BasementDescription - Non conforming basement bedroom due to lack of egress. Large size!
Family Room 
Dimensions - 11.75 x 12.5Level - MainDescription - Converted from 4th bedroom into open flex space, could easily be turned back into bedroom
Kitchen 
Dimensions - 11 x 8Level - MainDescription - Gas stove, lots of natural light, and plenty of cabinet space
Laundry 
Dimensions - 11 x 8Level - BasementDescription - Laundry and utility room with extra storage space
Living Room 
Dimensions - 18 x 12.5Level - MainDescription - Cozy wood burning fireplace
Save
Ask
Tour
Hide
Share
Exterior Features
Construction Details 
Brick
Exterior 
GardenPrivate Yard
Fencing 
FencedFull
Lot Features 
Level
Patio And Porch 
Front PorchPatio
Roof 
Composition
Community Features
Financing Terms Available 
1031 ExchangeCashConventionalFHAVA Loan
School District 
Denver 1
Schools
School District
Denver 1
Elementary School
Steck
Middle School
Hill
High School
George Washington
Listing courtesy of LIV Sotheby's International Realty carnold@livsothebysrealty.com


The content relating to real estate for sale in this Web site comes in part from the Internet Data eXchange ("IDX") program of METROLIST, INC., DBA RECOLORADO real estate listings held by brokers other than LIV Sotheby's International Realty are marked with the IDX Logo. This information is being provided for the consumers' personal, non-commercial use and may not be used for any other purpose. All information subject to change and should be independently verified.

Neighborhood & Commute
Source: Walkscore
Save
Ask
Tour
Hide
Share