303-601-3466 info@zephyrres.com
Save
Ask
Tour
Hide
Share
$1,025,000
New Listing

928 S Harrison Street
Denver, CO 80209

For Sale|Single Family Residence|Active
4
Beds
4
Total Baths
4
Partial Baths
3,618
SqFt
$283
/SqFt
1954
Built
Subdivision:
Belcaro
County:
Denver

Due to the health concerns created by Coronavirus we are offering personal 1-1 online video walkthough tours where possible.
Call Now: 303-601-3466
Is this the listing for you? We can help make it yours.
303-601-3466
928 S Harrison Street928 S Harrison Street928 S Harrison Street928 S Harrison Street
Save
Ask
Tour
Hide
Share

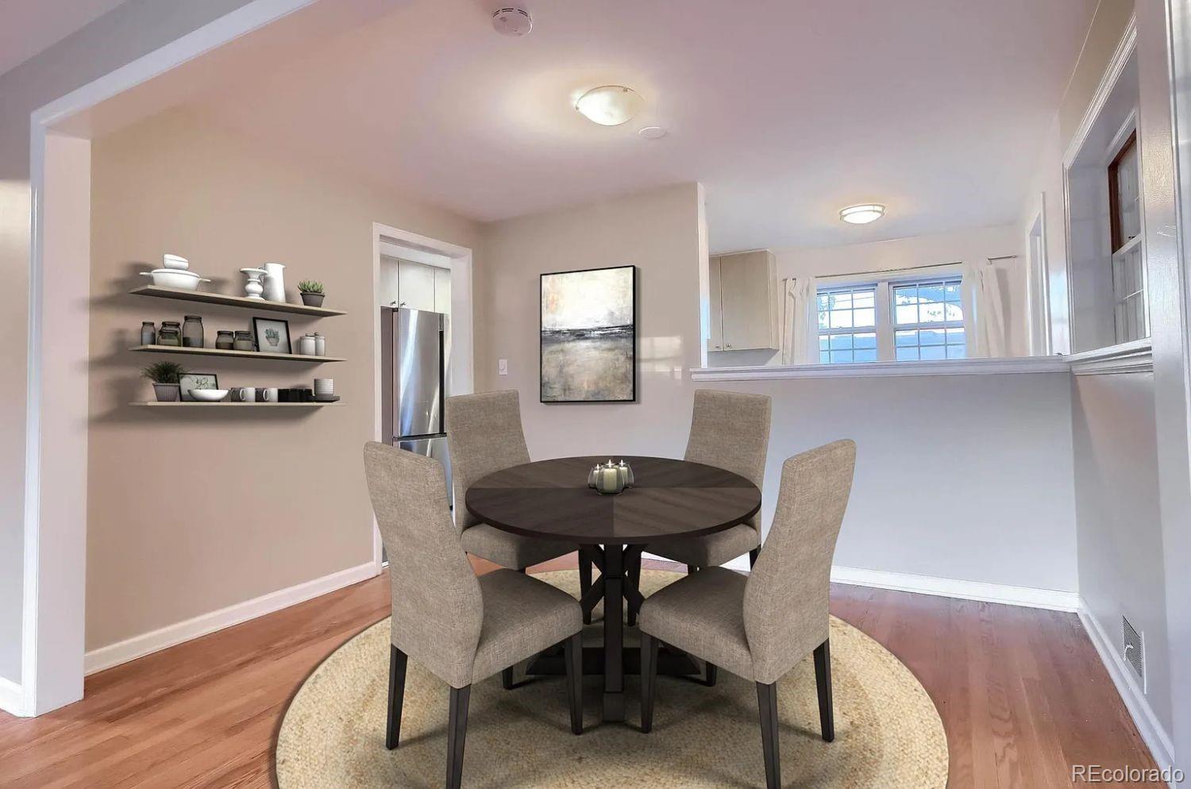
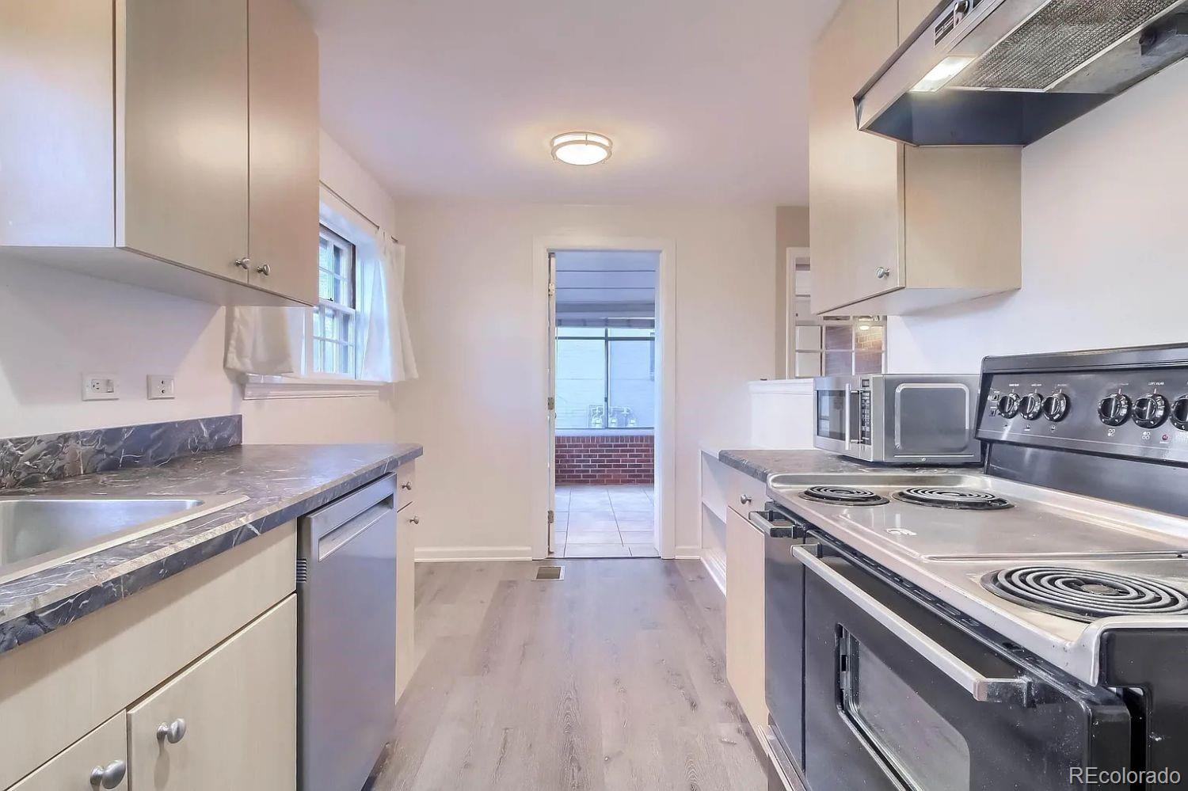
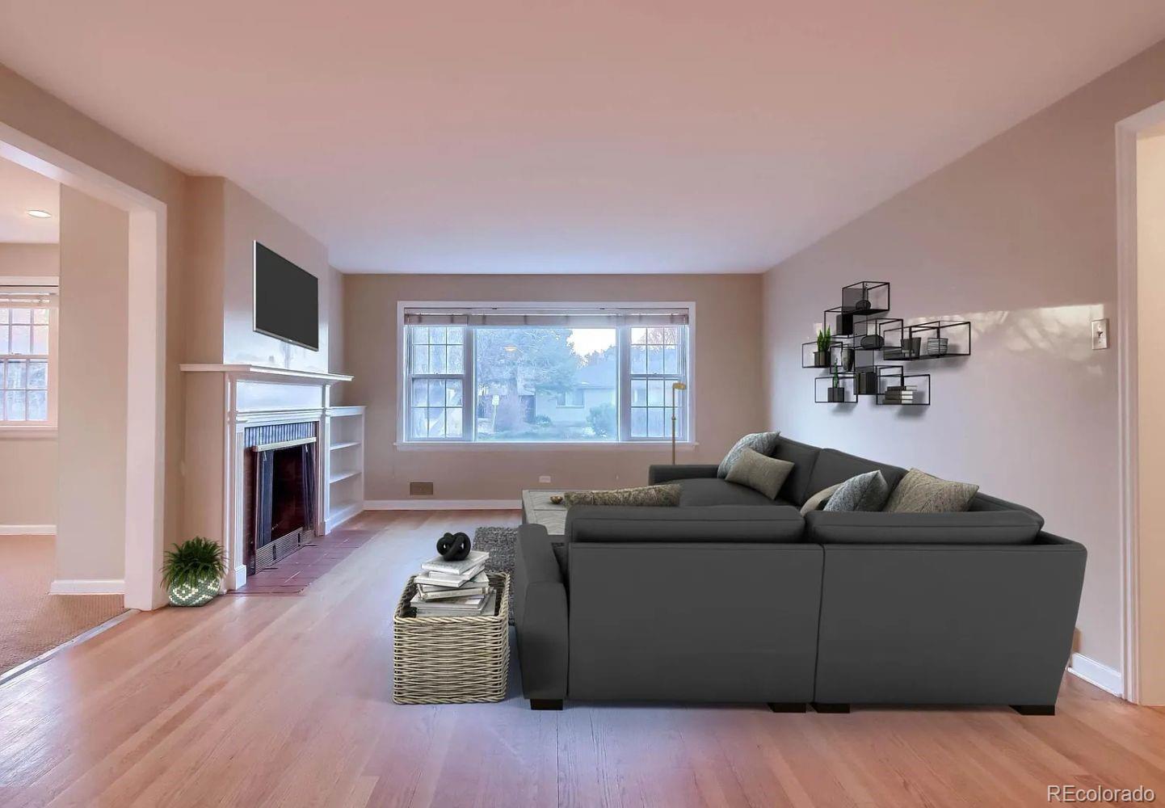
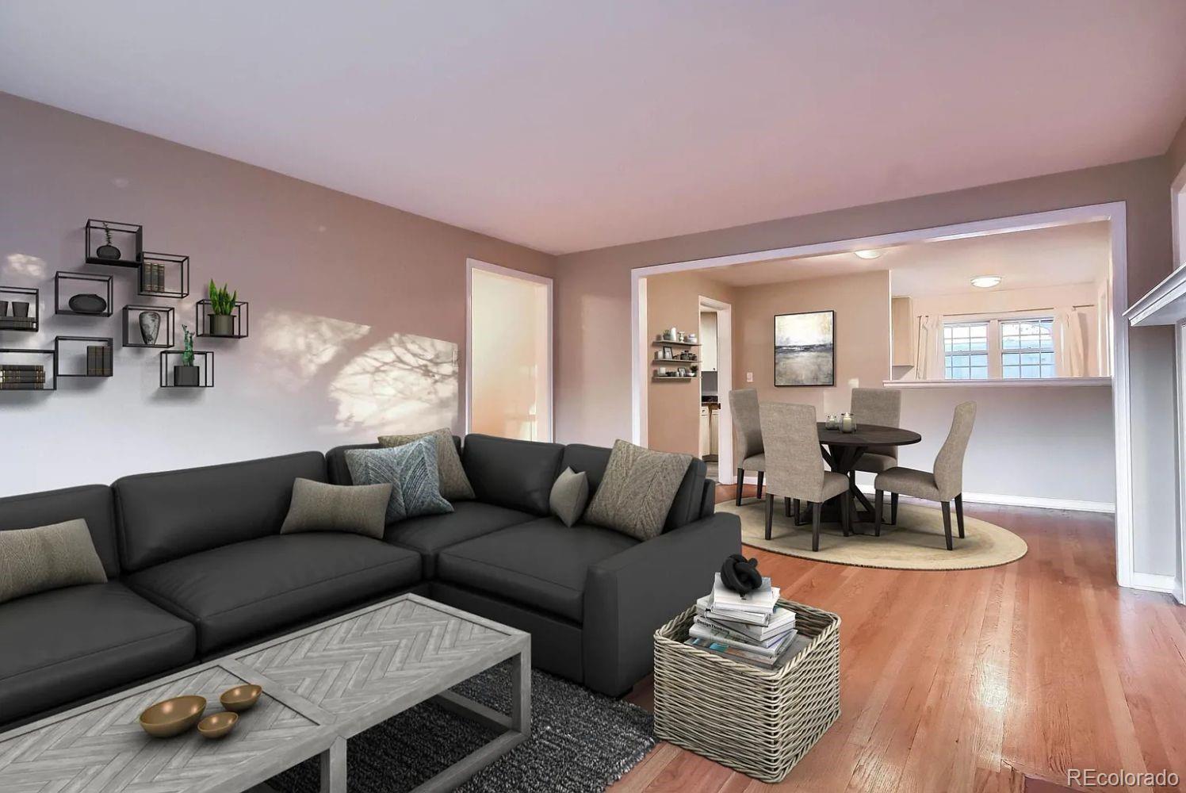
Belcaro Flex Living /Live In One/ Lease the Other/ Multi-Generational Opportunity! Positioned in one of Denver's most established and valuable neighborhoods, this Belcaro duplex offers a rare blend of lifestyle, flexibility, and long-term financial advantage. Each residence is thoughtfully laid out with 2 bedrooms, 2 bathrooms, a spacious den, in-unit laundry, and access to a 3-car carport, creating immediate livability for a wide range of buyers. Whether you're looking to live comfortably in one unit while generating income from the other, accommodate extended family with privacy and separation, or simply secure a foothold in a premier neighborhood with built-in support for your monthly expenses, this property delivers. For those thinking ahead, the opportunity becomes even more compelling. A contractor has already evaluated the property and provided a plan to convert each den into a true third bedroom, creating two 3-bedroom, 2-bath residences. This not only enhances usability for larger households or multi-generational living but also meaningfully strengthens rental income potential over time. The seller is offering a credit toward this improvement, with the contractor available to complete the work. The location quietly does much of the heavy lifting-tucked between Cherry Creek, Bonnie Brae, and Washington Park, where demand, convenience, and long-term value have consistently held strong. This is more than an investment property. It's a flexible living solution in a neighborhood where opportunities like this are increasingly hard to find anywhere near this price point.

Save
Ask
Tour
Hide
Share
Listing Snapshot
Price 
$1,025,000
Days On Site 
0 Days
Bedrooms 
4
Inside Area (SqFt) 
3,618 sqft
Total Baths 
4
Full Baths 
N/A
Partial Baths 
4
Lot Size 
0.22 Acres
Year Built 
1954
MLS® Number 
9678431
Status 
Active
Property Tax 
$6,735
HOA/Condo/Coop Fees 
N/A
Sq Ft Source 
Public Records
Friends & Family
Recent Activity
21 hours agoListing updated with changes from the MLS®
22 hours agoListing first seen on site
General Features
Acres 
0.22
Carport 
3
Direction Faces 
Southwest
Lease Term 
Month To Month
Levels 
Two
Parking Spaces 
3
Property Sub Type 
Single Family Residence
Security 
Carbon Monoxide Detector(s)Smoke Detector(s)
Sewer 
Public Sewer
SqFt Above 
3618
SqFt Total 
3618
Style 
ContemporaryUrban Contemporary
Utilities 
Natural Gas AvailableElectricity ConnectedNatural Gas ConnectedPhone Connected
Water Source 
Public
Zoning 
S-SU-F
Interior Features
Appliances 
CooktopDishwasherDryerOvenRefrigeratorWasher
Cooling 
Ceiling Fan(s)Central Air
Electric 
220 Volts
Flooring 
CarpetWood
Furnished 
Unfurnished
Heating 
Forced Air
Interior 
Built-in FeaturesCeiling Fan(s)Eat-in KitchenEntrance FoyerHigh Speed InternetOpen Floorplan
Main Level Bedrooms 
2
Window Features 
Double Pane WindowsWindow Coverings
Bathroom Three Quarter 
Level - Main
Bedroom 
Level - Main
Den 
Level - Upper
Dining Room 
Level - Main
Kitchen 
Level - Main
Living Room 
Level - Upper
Sun Room 
Level - Main
Save
Ask
Tour
Hide
Share
Exterior Features
Construction Details 
BrickConcrete
Exterior 
Dog RunGardenGas GrillPrivate YardRain Gutters
Fencing 
FencedFull
Lot Features 
LandscapedMany TreesNear Public TransitSprinklers In FrontSprinklers In Rear
Patio And Porch 
Covered
Roof 
Shingle
View 
CityMountain(s)
Waterview 
CityMountain(s)
Windows/Doors 
Double Pane WindowsWindow Coverings
Community Features
Building Access 
Ground
Financing Terms Available 
1031 ExchangeCashConventionalFHAVA Loan
Roads 
Paved
School District 
Denver 1
Schools
School District
Denver 1
Elementary School
Cory
Middle School
Merrill
High School
South
Listing courtesy of Compass - Denver Jonathan@SearchDenverHomes.com


The content relating to real estate for sale in this Web site comes in part from the Internet Data eXchange ("IDX") program of METROLIST, INC., DBA RECOLORADO real estate listings held by brokers other than Compass - Denver are marked with the IDX Logo. This information is being provided for the consumers' personal, non-commercial use and may not be used for any other purpose. All information subject to change and should be independently verified.

Neighborhood & Commute
Source: Walkscore
Save
Ask
Tour
Hide
Share