303-601-3466 info@zephyrres.com
Save
Ask
Tour
Hide
Share
$725,000
New Listing

3810 Navajo Street
Denver, CO 80211

For Sale|Single Family Residence|Active
3
Beds
2
Total Baths
1
Full Bath
1
Partial Bath
1,278
SqFt
$567
/SqFt
1901
Built
Subdivision:
Highlands
County:
Denver

Due to the health concerns created by Coronavirus we are offering personal 1-1 online video walkthough tours where possible.
Call Now: 303-601-3466
Is this the listing for you? We can help make it yours.
303-601-3466
Upcoming Open Houses
Due to COVID-19, we recommend you verify Open Houses before attending.
Sat, May 30, 12:00 PM - 3:00 PM
Sun, May 31, 3:00 PM - 6:00 PM
3810 Navajo Street3810 Navajo Street3810 Navajo Street3810 Navajo Street
Save
Ask
Tour
Hide
Share

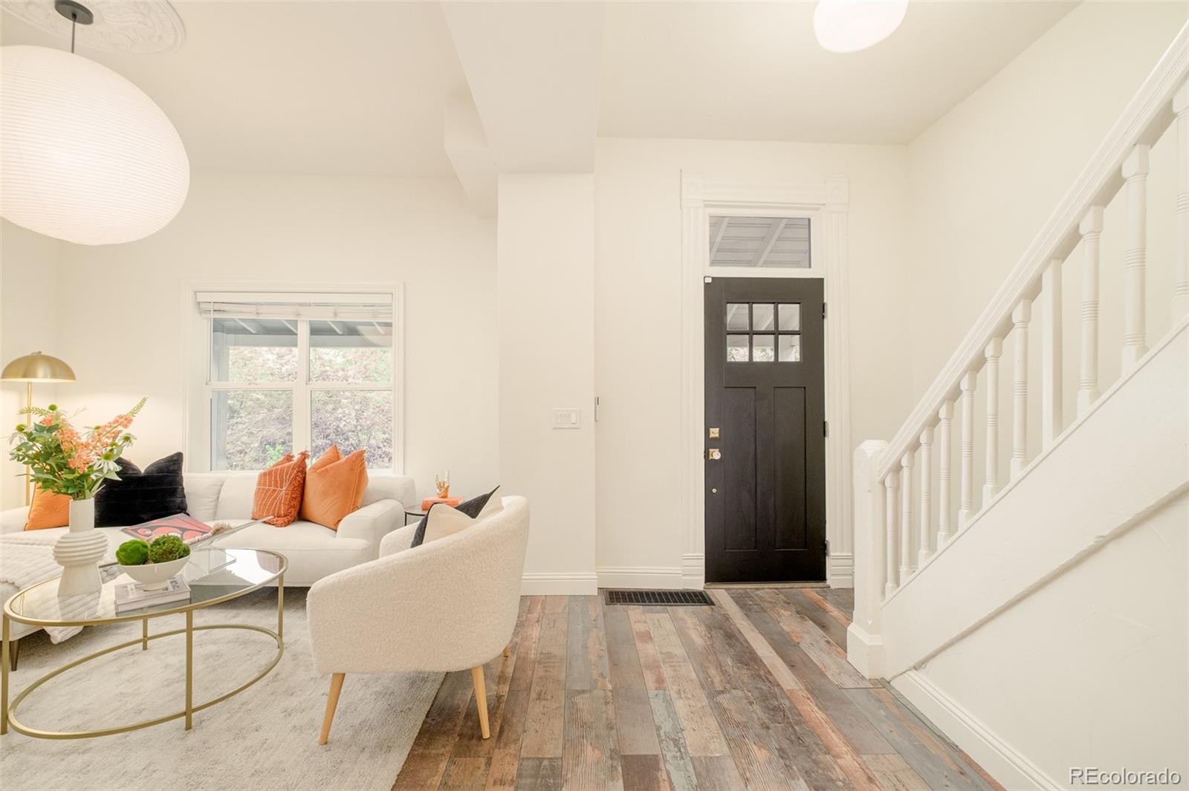
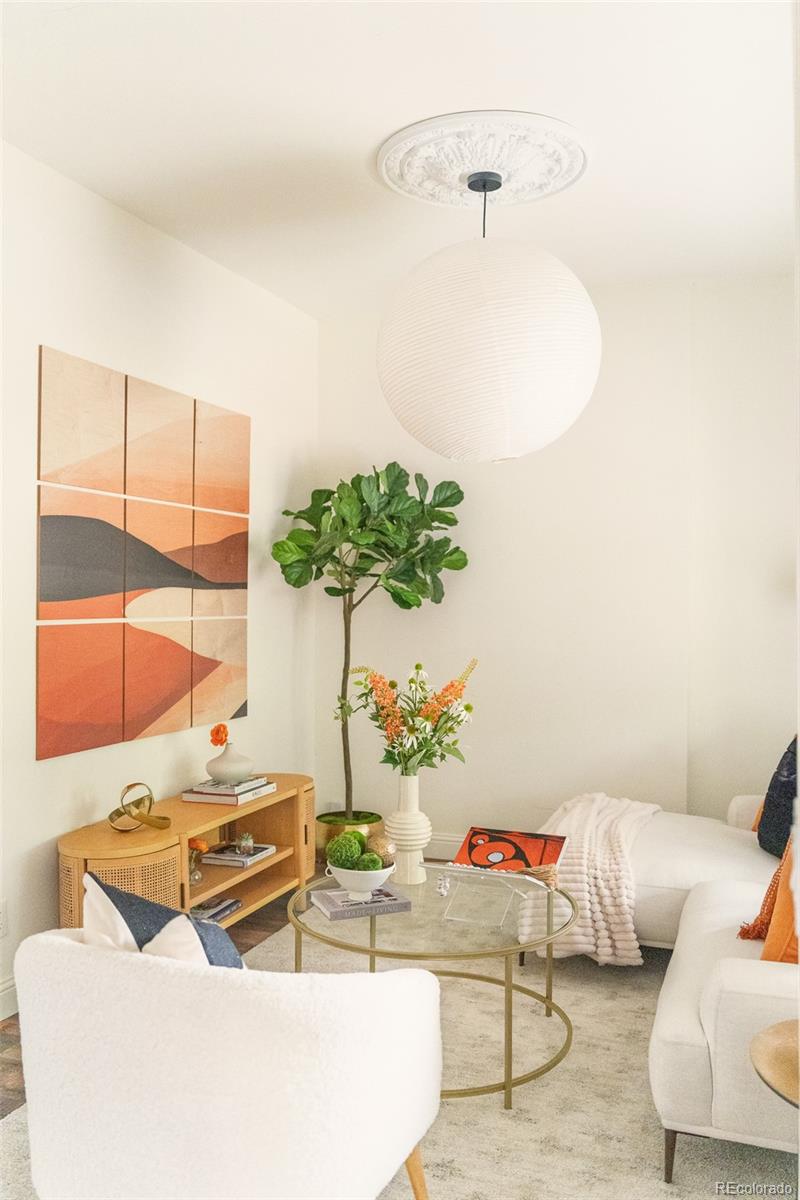
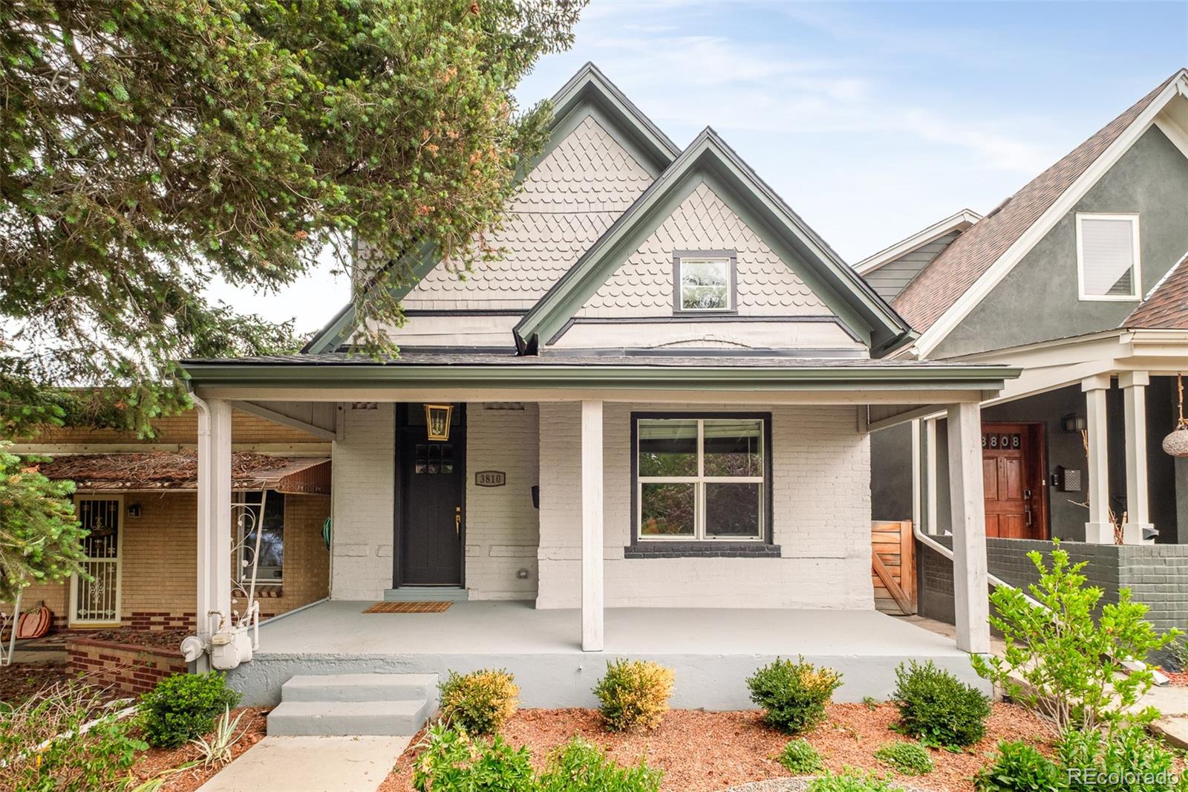
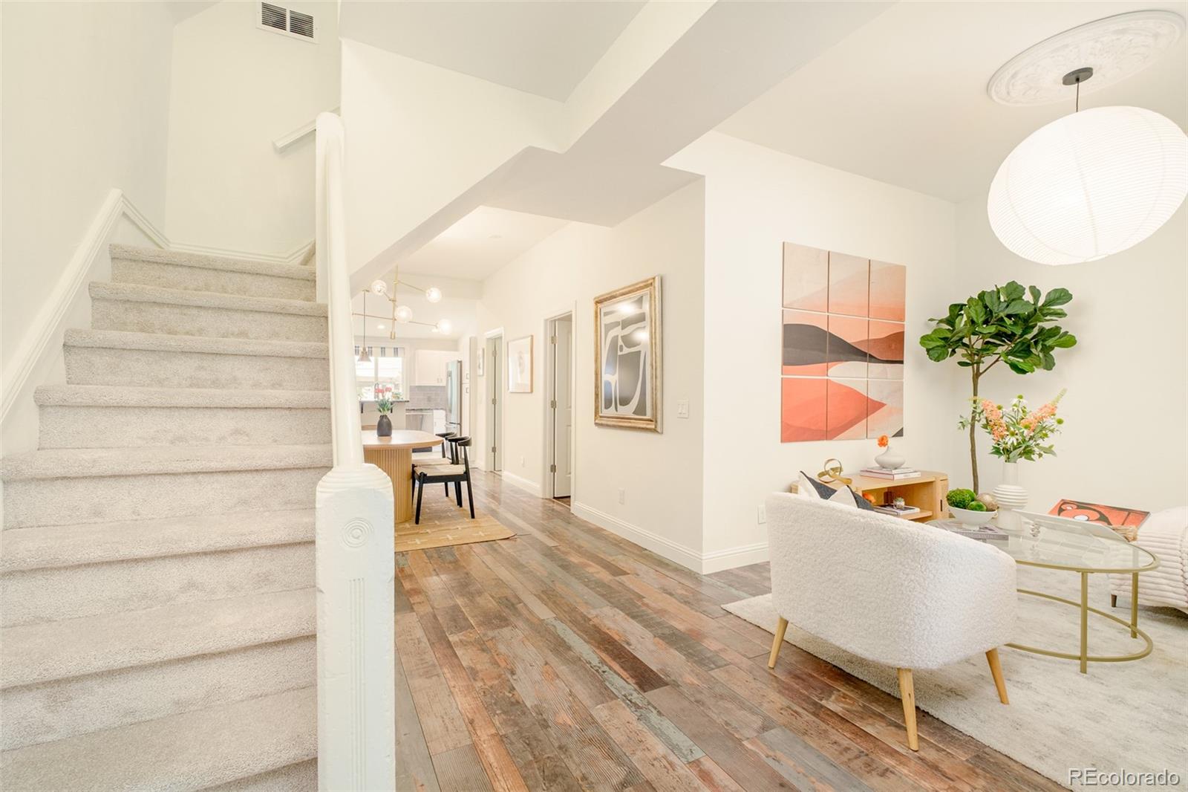
Radiating timeless Victorian charm with thoughtful modern updates, this turnkey 1901 home offers an exceptional balance of character, comfort, and convenience. Inside, preserved architectural details meet warm natural light and elevated finishes throughout. Open living and dining spaces flow naturally into a well-arranged kitchen featuring crisp white cabinetry, stainless steel appliances, and a breakfast bar with seating. The spacious primary suite is a standout with vaulted ceilings, an ample closet, and a serene en-suite bath complete with soaking tub and walk-in shower. Outdoor living shines in the professionally landscaped front and back yards. A shady retreat with misters, a dog run, and raised garden beds extends the living space out back. Across the street is an abundant recently updated park. All just moments from gyms, boutique fitness studios, locally owned grocery, and Michelin-starred and James Beard–recognized dining, along with beloved neighborhood coffee shops. All the character, none of the project list! Recent capital improvements include a new roof, sewer line, paint, flooring, carpet, and professional landscaping and irrigation.

Save
Ask
Tour
Hide
Share
Listing Snapshot
Price 
$725,000
Days On Site 
0 Days
Bedrooms 
3
Inside Area (SqFt) 
1,278 sqft
Total Baths 
2
Full Baths 
1
Partial Baths 
1
Lot Size 
0.07 Acres
Year Built 
1901
MLS® Number 
9781975
Status 
Active
Property Tax 
$4,216
HOA/Condo/Coop Fees 
N/A
Sq Ft Source 
Appraiser
Friends & Family
Recent Activity
12 hours agoListing updated with changes from the MLS®
23 hours agoListing first seen on site
General Features
Acres 
0.07
Direction Faces 
West
Foundation 
Slab
Levels 
Two
Parking Spaces 
3
Property Condition 
Updated/Remodeled
Property Sub Type 
Single Family Residence
Sewer 
Public Sewer
SqFt Above 
1278
SqFt Total 
1509
Style 
Victorian
Utilities 
Natural Gas AvailableElectricity ConnectedNatural Gas ConnectedPhone Available
Water Source 
Public
Zoning 
U-TU-C
Interior Features
Appliances 
DishwasherDisposalMicrowaveOvenRangeRefrigerator
Basement 
PartialUnfinished
Cooling 
Ceiling Fan(s)Central Air
Flooring 
CarpetTileVinyl
Heating 
Forced AirNatural Gas
Interior 
Built-in FeaturesCeiling Fan(s)Eat-in KitchenEntrance FoyerGranite CountersHigh CeilingsOpen FloorplanPantryVaulted Ceiling(s)Walk-In Closet(s)
Laundry Features 
In Unit
Main Level Bedrooms 
2
Window Features 
Window Coverings
Bathroom Full 
Level - Upper
Bathroom Three Quarter 
Level - Main
Bedroom 
Level - Main
Dining Room 
Level - Main
Kitchen 
Level - Main
Laundry 
Level - Main
Living Room 
Level - Main
Save
Ask
Tour
Hide
Share
Exterior Features
Construction Details 
BrickFrameStucco
Exterior 
Dog RunPrivate YardRain Gutters
Lot Features 
LandscapedLevelSprinklers In FrontSprinklers In Rear
Patio And Porch 
Front PorchPatio
Roof 
Composition
Windows/Doors 
Window Coverings
Community Features
Financing Terms Available 
CashConventional
Roads 
Paved
School District 
Denver 1
Schools
School District
Denver 1
Elementary School
Trevista at Horace Mann
Middle School
Strive Sunnyside
High School
North
Listing courtesy of Milehimodern bert@303residential.com


The content relating to real estate for sale in this Web site comes in part from the Internet Data eXchange ("IDX") program of METROLIST, INC., DBA RECOLORADO real estate listings held by brokers other than Milehimodern are marked with the IDX Logo. This information is being provided for the consumers' personal, non-commercial use and may not be used for any other purpose. All information subject to change and should be independently verified.

Neighborhood & Commute
Source: Walkscore
Save
Ask
Tour
Hide
Share