303-601-3466 info@zephyrres.com
Save
Ask
Tour
Hide
Share
$287,770
10 Days On Site

The Coloradan
1750 Wewatta Street 503
Denver, CO 80202

For Sale|Condominium|Active
1
Bed
1
Total Bath
1
Full Bath
655
SqFt
$439
/SqFt
2017
Built
Subdivision:
Downtown
County:
Denver

Due to the health concerns created by Coronavirus we are offering personal 1-1 online video walkthough tours where possible.
Call Now: 303-601-3466
Is this the listing for you? We can help make it yours.
303-601-3466
1750 Wewatta Street 5031750 Wewatta Street 5031750 Wewatta Street 5031750 Wewatta Street 503
Save
Ask
Tour
Hide
Share

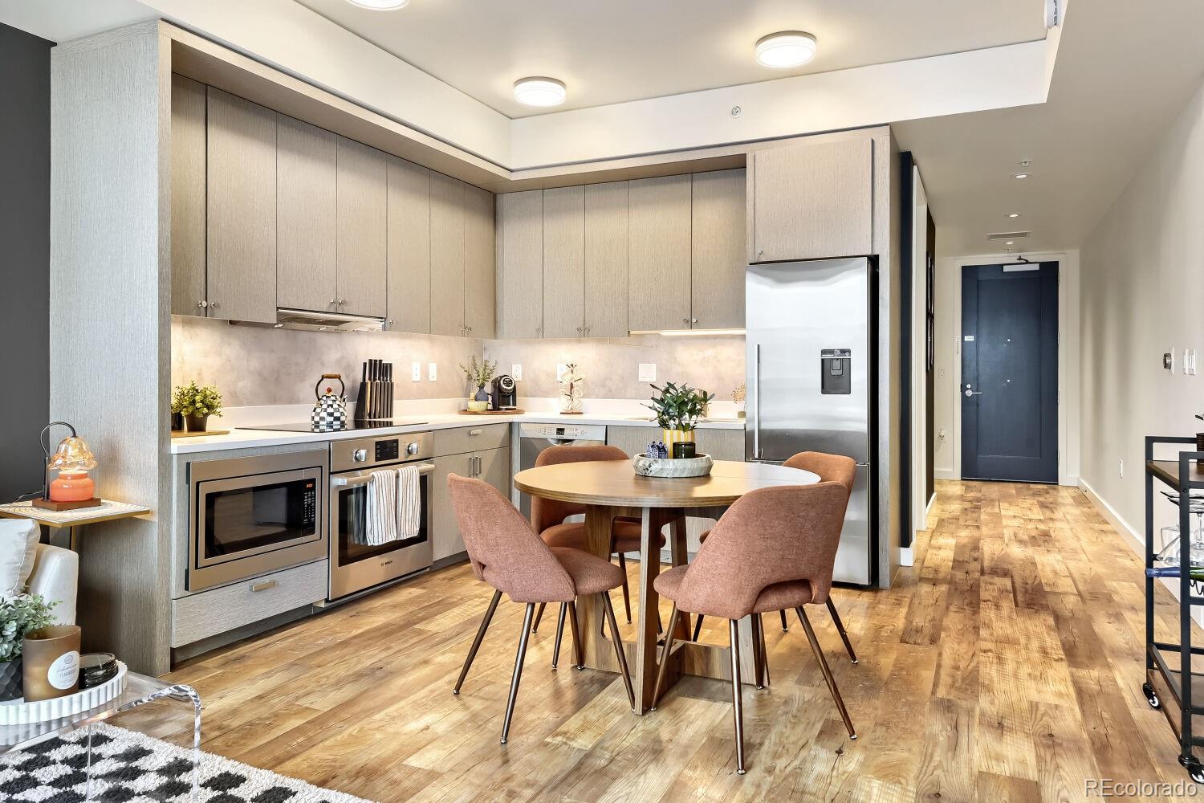
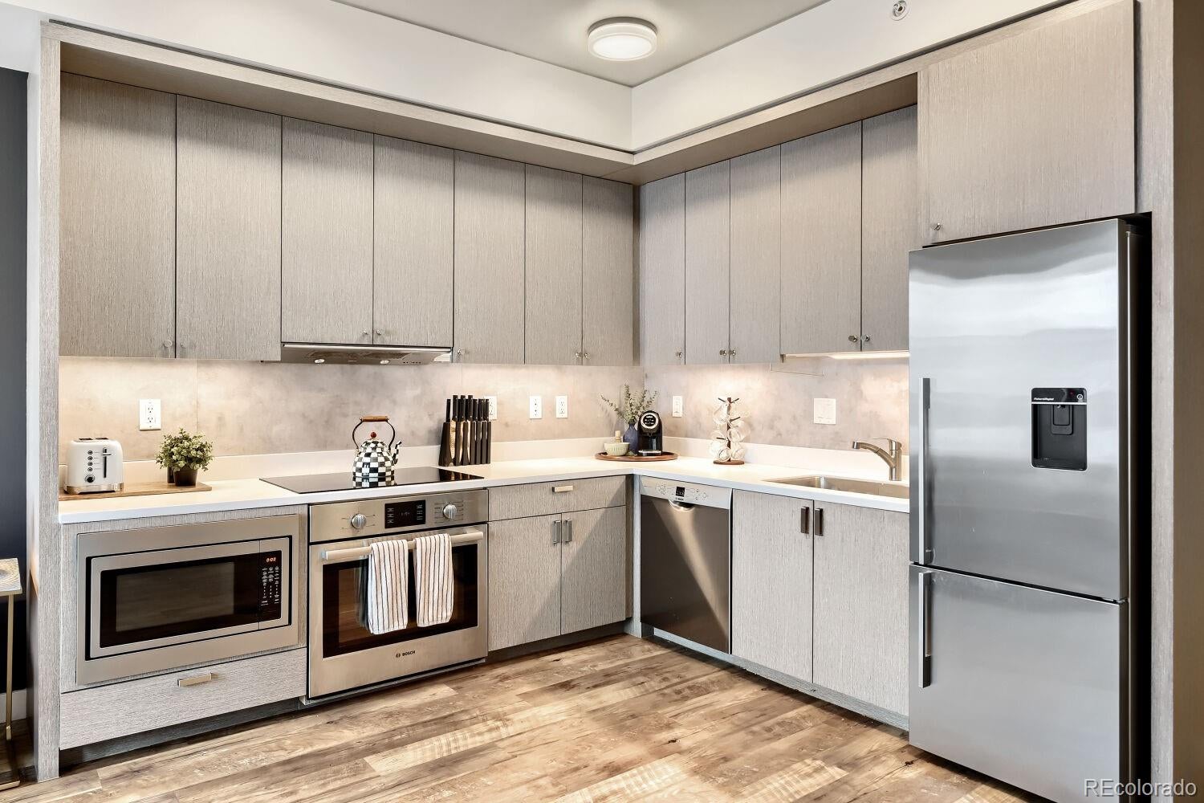
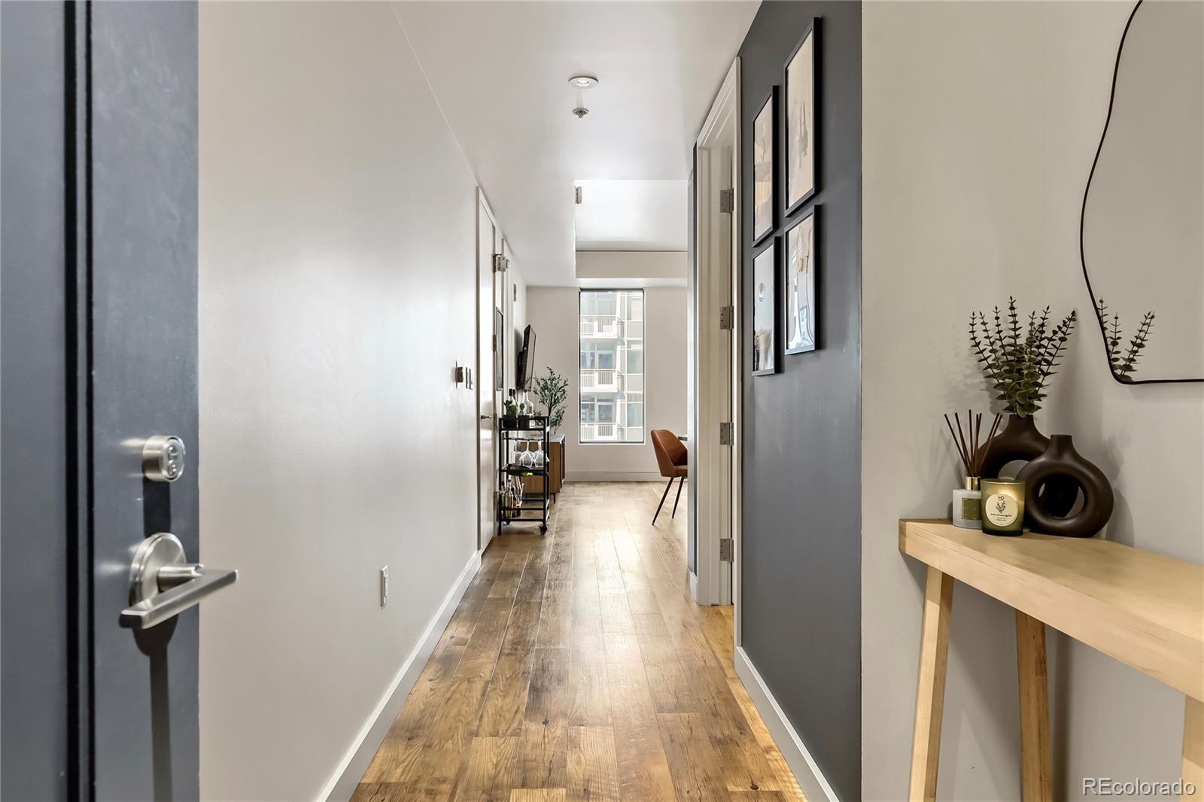
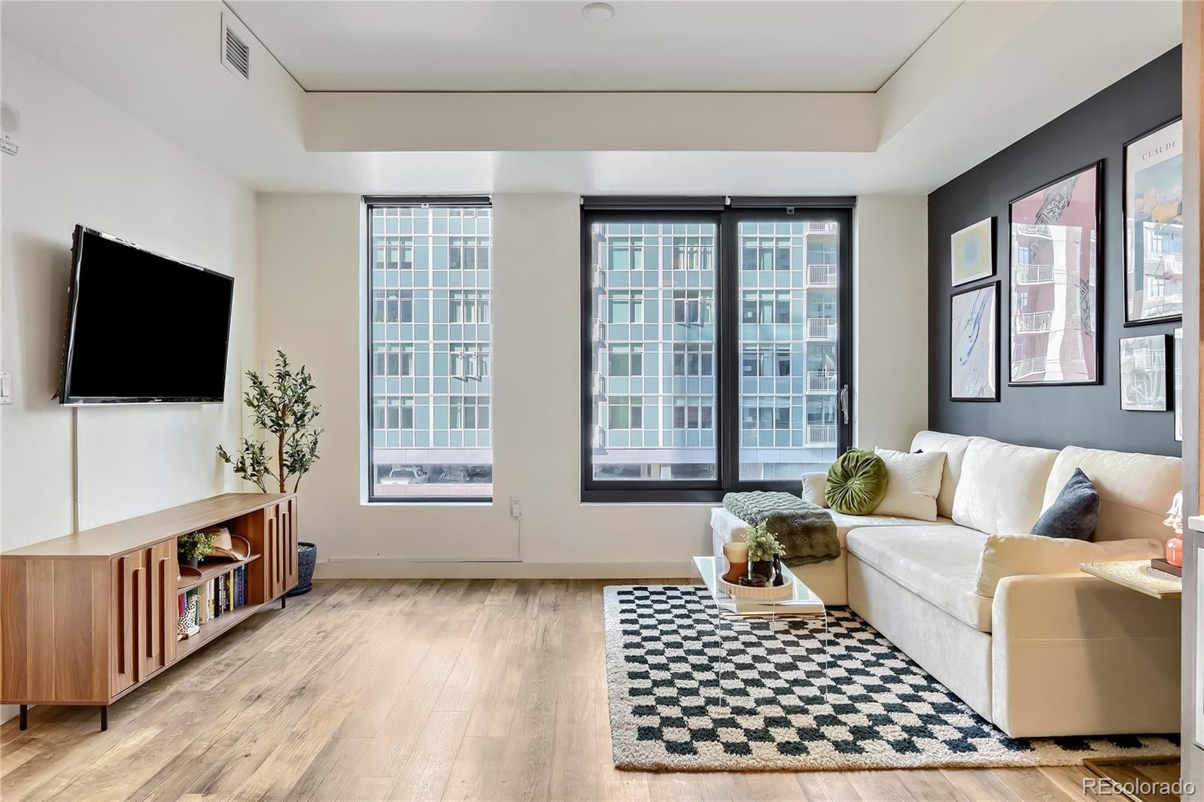
Luxury Downtown Living at The Coloradan! This 1-bedroom, 1-bath AFFORDABLE HOUSING condo offers modern urban living perfectly positioned in the heart of Downtown Denver. The open-concept floor plan features stylish finishes and expansive walls of windows that fill the interior with natural light. The spacious living area flows seamlessly into an eat-in kitchen with ample cabinetry and stainless steel appliances. The bedroom features a walk-in closet with an upgraded storage system designed to maximize space and organization, while a full bathroom and generous laundry/storage room add to the home's functionality. The Coloradan offers an exceptional collection of resort-style amenities, including a 24-hour staffed front desk, fitness center, library, community garden, 18th-floor club lounge, game room, rooftop pool and hot tub, fire pit, chef's kitchen and outdoor grills. Onsite garage parking is available for a monthly fee, with access to EV charging stations. Just steps from Union Station, Whole Foods, and countless dining and shopping options, this location puts the best of downtown right outside your door. Enjoy the style, energy and ease of living at one of Denver's premier luxury buildings! *This is an income-restricted home through Denver's affordable housing program (HOST): the buyer must be income-qualified and it must be their primary residence. 2026 annual household income limits (min–max): 1 person $50,400–$100,800; 2 people $57,600–$115,200*

Save
Ask
Tour
Hide
Share
Listing Snapshot
Price 
$287,770
Days On Site 
10 Days
Bedrooms 
1
Inside Area (SqFt) 
655 sqft
Total Baths 
1
Full Baths 
1
Partial Baths 
N/A
Lot Size 
N/A
Year Built 
2017
MLS Number 
9791277
Status 
Active
Property Tax 
$1,623
HOA/Condo/Coop Fees 
$672.91 monthly
Sq Ft Source 
Public Records
Friends & Family
Recent Activity
a week agoListing updated with changes from the MLS
a week agoListing first seen on site
General Features
Attached Garage 
Yes
Direction Faces 
Northwest
Garage 
Yes
Garage Spaces 
1
Green Energy Efficient 
ConstructionThermostat
Levels 
One
Parking 
ConcreteElectric Vehicle Charging Station(s)GuestUndergroundAttached
Parking Spaces 
1
Pets 
Number Limit
Property Sub Type 
Condominium
Security 
24 Hour SecurityCarbon Monoxide Detector(s)Key Card EntrySecured Garage/ParkingSecurity GuardSmoke Detector(s)
Sewer 
Public Sewer
SqFt Above 
655
SqFt Total 
655
Style 
Urban Contemporary
Water Source 
Public
Zoning 
T-MU-30
Interior Features
Appliances 
CooktopDishwasherMicrowaveOvenRefrigerator
Cooling 
Ceiling Fan(s)Central Air
Flooring 
CarpetVinyl
Heating 
Forced AirNatural Gas
Interior 
Ceiling Fan(s)Eat-in KitchenHigh Speed InternetOpen FloorplanSmart ThermostatWalk-In Closet(s)
Laundry Features 
In Unit
Main Level Bedrooms 
1
Spa 
Yes
Window Features 
Double Pane WindowsWindow Coverings
Bathroom Full 
Level - Main
Bedroom 
Level - Main
Kitchen 
Level - Main
Laundry 
Level - Main
Living Room 
Level - Main
Save
Ask
Tour
Hide
Share
Exterior Features
Construction Details 
Metal SidingConcreteSteel Siding
Exterior 
Fire PitGas GrillLighting
Lot Features 
Near Public Transit
Pool Features 
Outdoor Pool
Spa 
Yes
View 
City
Waterview 
City
Windows/Doors 
Double Pane WindowsWindow Coverings
Community Features
Association Amenities 
ClubhouseConciergeElevator(s)Fitness CenterPoolSecuritySpa/Hot Tub
Association Fee 
$350.93
Association Fee Frequency 
Monthly
Additional Association Fee 
$321.98
Additional Association Fee Frequency 
Monthly
School District 
Denver 1
Financing Terms Available 
ConventionalFHAVA Loan
Building Access 
Corridor Access
Schools
School District
Denver 1
Elementary School
Greenlee
Middle School
Grant
High School
West
Listing courtesy of Realty One Group Premier isselrealestate@gmail.com


The content relating to real estate for sale in this Web site comes in part from the Internet Data eXchange ("IDX") program of METROLIST, INC., DBA RECOLORADO real estate listings held by brokers other than Realty One Group Premier are marked with the IDX Logo. This information is being provided for the consumers' personal, non-commercial use and may not be used for any other purpose. All information subject to change and should be independently verified.

Neighborhood & Commute
Source: Walkscore
Save
Ask
Tour
Hide
Share