
155 S Garfield StreetDenver, CO 80209
Due to the health concerns created by Coronavirus we are offering personal 1-1 online video walkthough tours where possible.
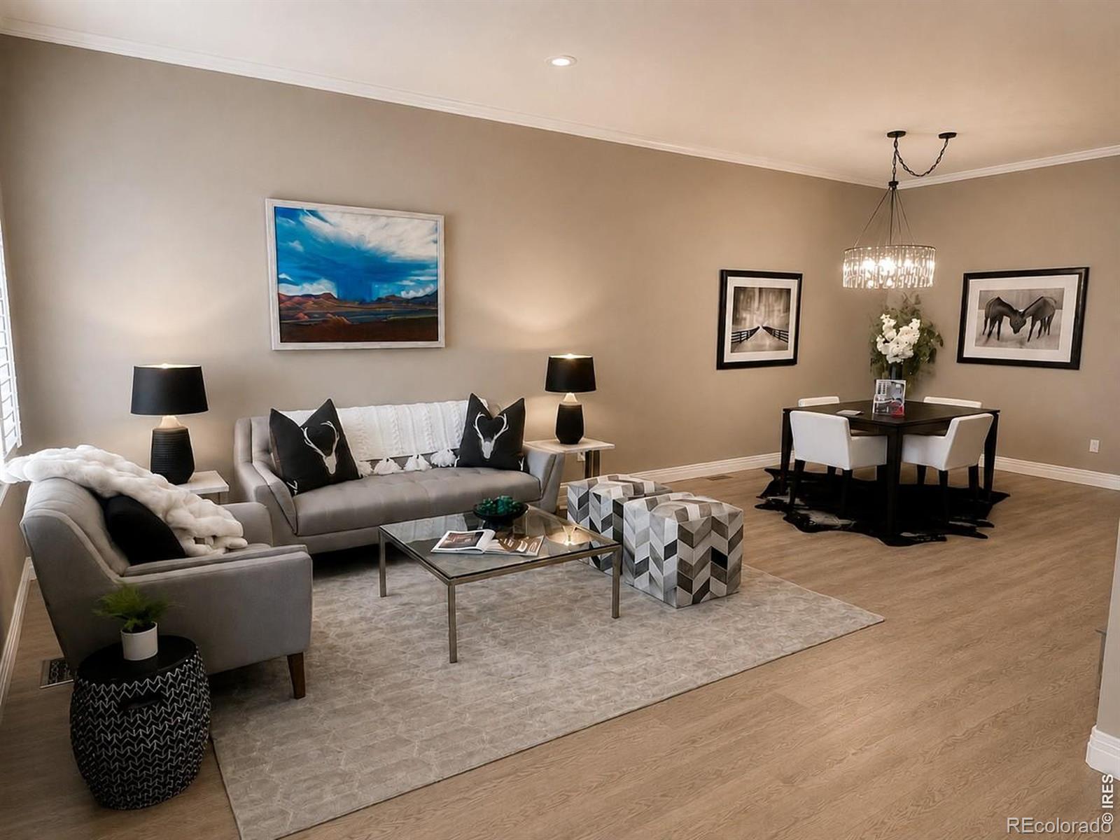
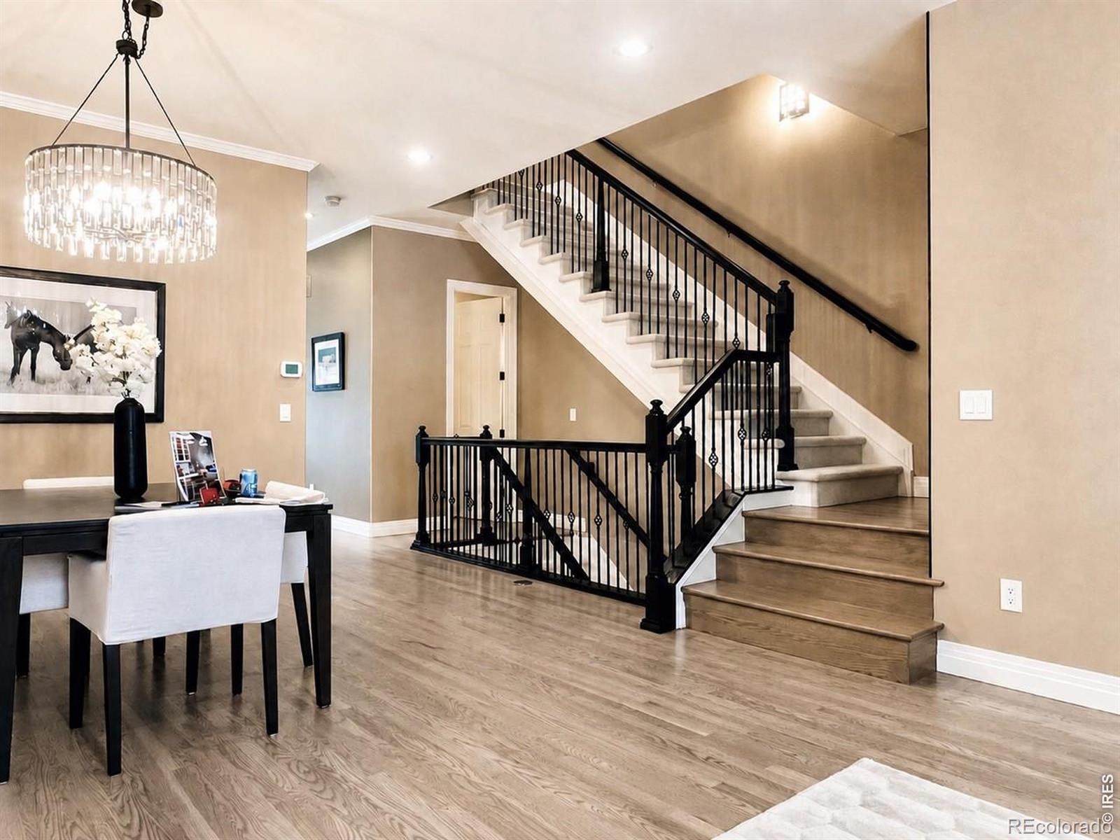
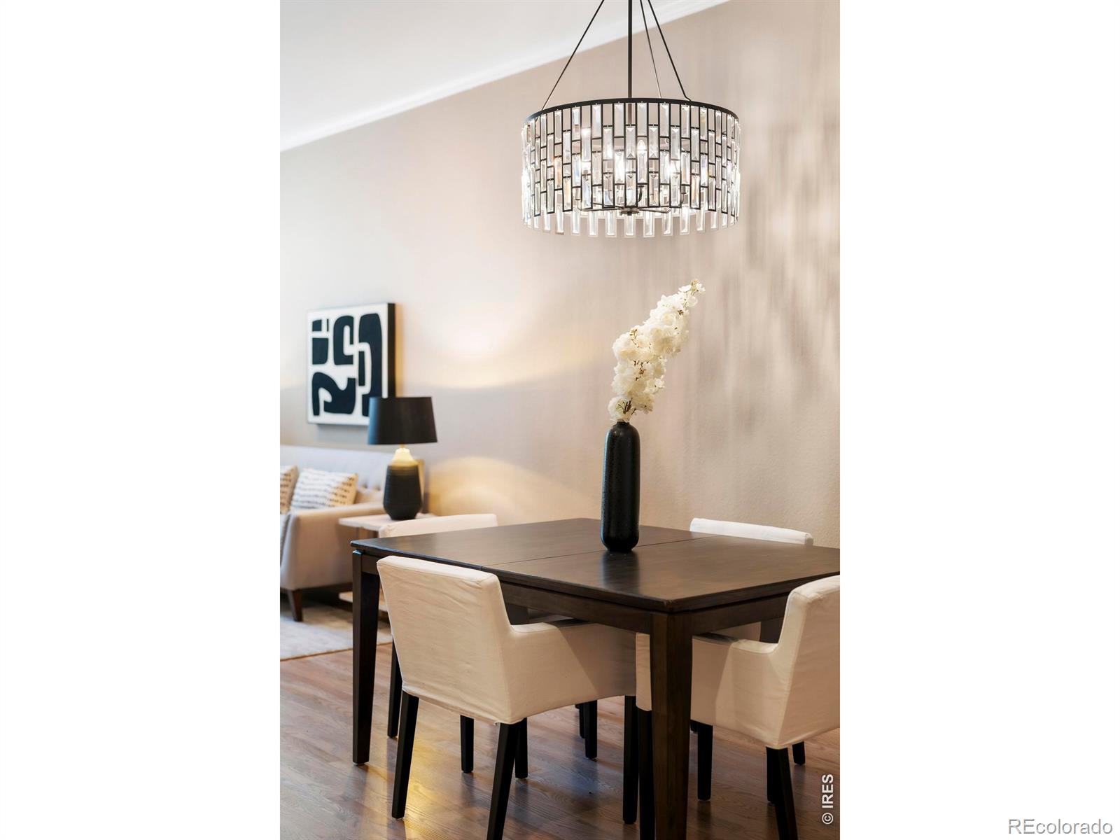
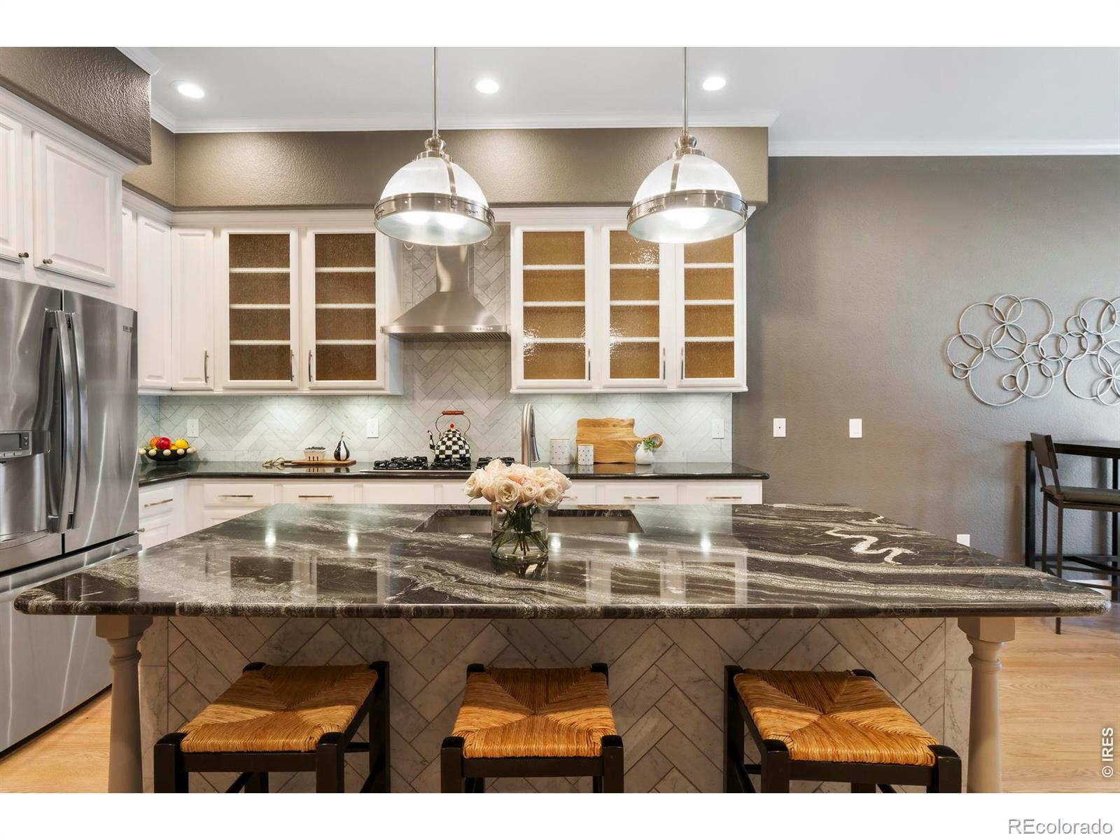
OPEN HOUSE SATURDAY, 7/25, FROM 11AM - 1PM! Private backyard, prime Cherry Creek location! This is the one you've been looking for! So much bigger than it appears from outside! Lovingly maintained and beautifully updated with custom, designer finishes throughout, this 3-bedroom, 4-bath residence has 10' ceilings and 3,447 square feet of refined living in Cherry Creek. Newly refinished hardwood floors and new carpet throughout. The home sits on a quiet street with a newly completed public bike path, easy parking and beautiful trees! The sun-drenched main level features an inviting living room that flows seamlessly into the dining area, complemented by a stylish powder room and a fully updated kitchen and family room -perfectly designed for both everyday living and entertaining. From here, step outside to your own private backyard oasis, a rare find in Cherry Creek. Thoughtfully landscaped with mature trees and lush flower beds, this west-facing outdoor space offers the perfect setting for al fresco dining, relaxing evenings, and room to play. A detached two-car garage is a standout, featuring an epoxy-coated floor, built-in metal storage cabinetry, and a fully finished attic space with carpet and lighting-ideal for additional storage. Upstairs, you'll find two generously sized bedrooms, each with ensuite baths and walk-in closets, offering comfort and privacy. The fully renovated lower level adds incredible versatility, complete with a wet bar and wine chiller, full bathroom, spacious laundry room with sink and cabinetry, and an oversized conforming third bedroom with dual closets-perfect for guests, a home office, or fitness space. This home truly offers the best of Cherry Creek living- timeless updates, functional space, and a rare private yard-all in an unbeatable location!
| 23 hours ago | Listing updated with changes from the MLS® | |
| 4 days ago | Listing first seen on site |

The content relating to real estate for sale in this Web site comes in part from the Internet Data eXchange ("IDX") program of METROLIST, INC., DBA RECOLORADO real estate listings held by brokers other than The Agency - Denver are marked with the IDX Logo. This information is being provided for the consumers' personal, non-commercial use and may not be used for any other purpose. All information subject to change and should be independently verified.
Did you know? You can invite friends and family to your search. They can join your search, rate and discuss listings with you.