303-601-3466 info@zephyrres.com
Save
Ask
Tour
Hide
Share
$1,295,000
26 Days On Site

2018 Osceola Street
Denver, CO 80212

For Sale|Single Family Residence|Active
4
Beds
5
Total Baths
4
Full Baths
1
Partial Bath
3,465
SqFt
$374
/SqFt
2006
Built
Subdivision:
Highland
County:
Denver

Due to the health concerns created by Coronavirus we are offering personal 1-1 online video walkthough tours where possible.
Call Now: 303-601-3466
Is this the listing for you? We can help make it yours.
303-601-3466
2018 Osceola Street2018 Osceola Street2018 Osceola Street2018 Osceola Street
Save
Ask
Tour
Hide
Share

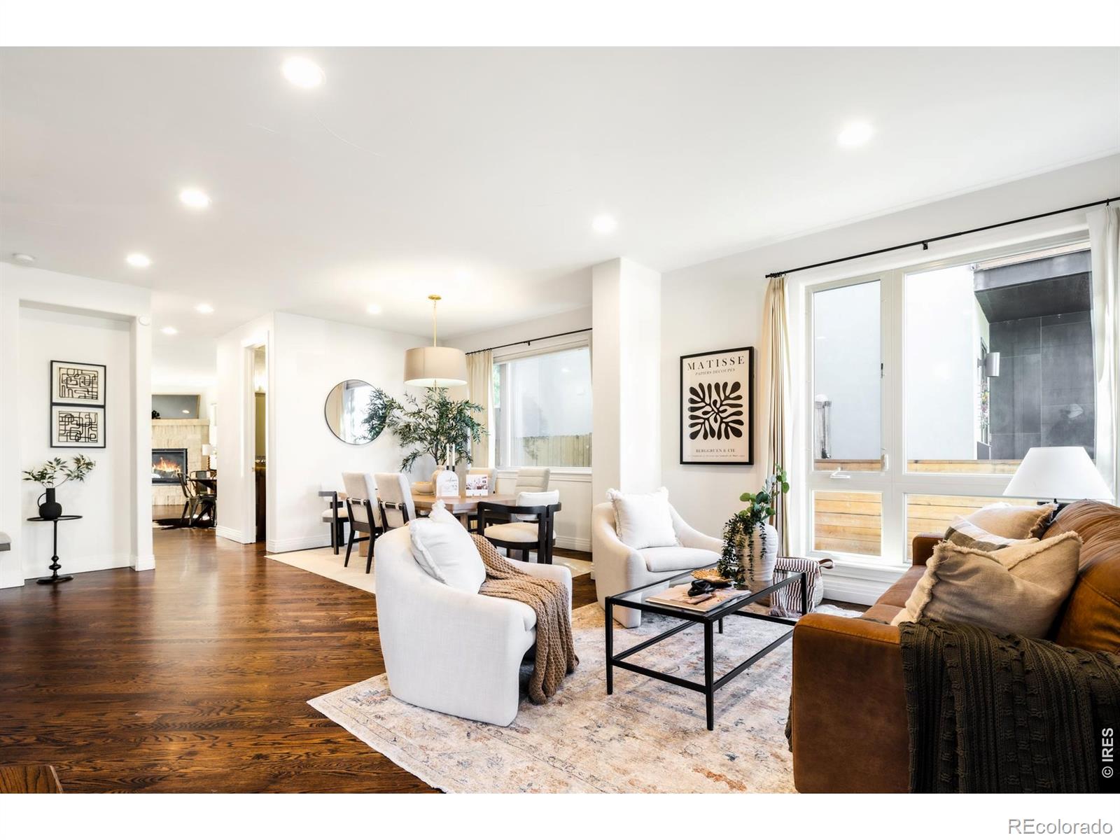
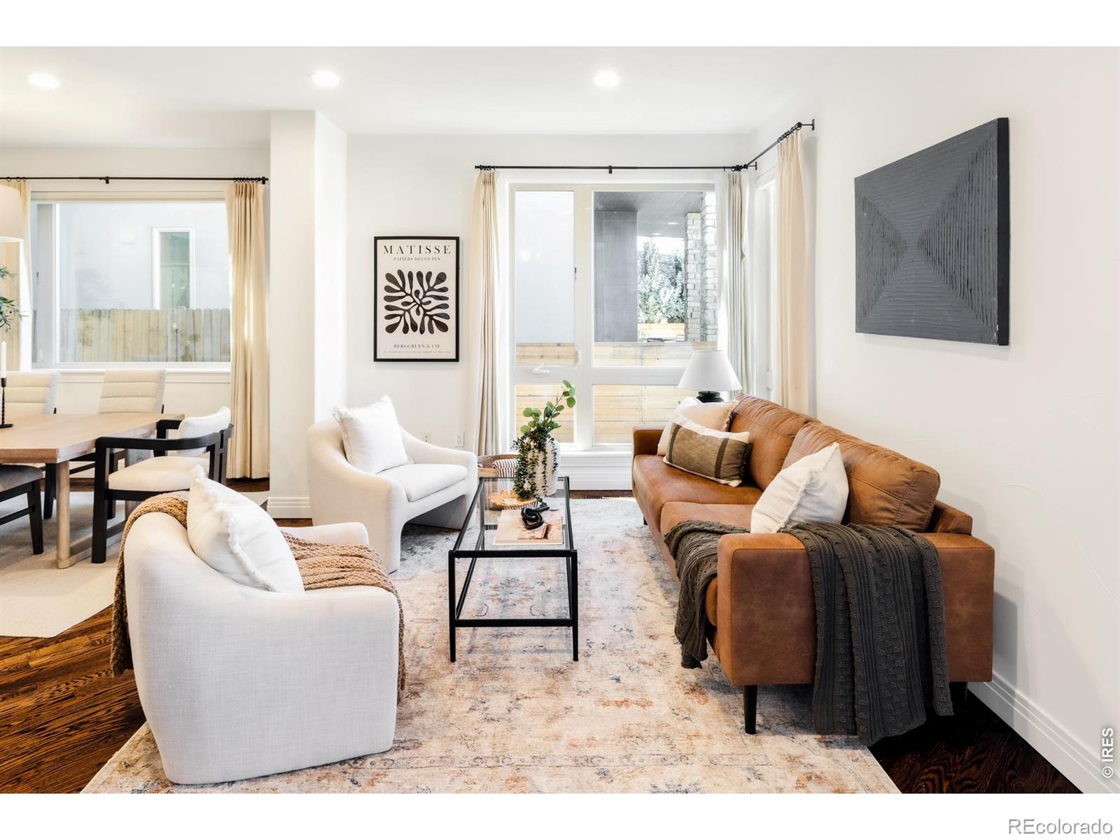
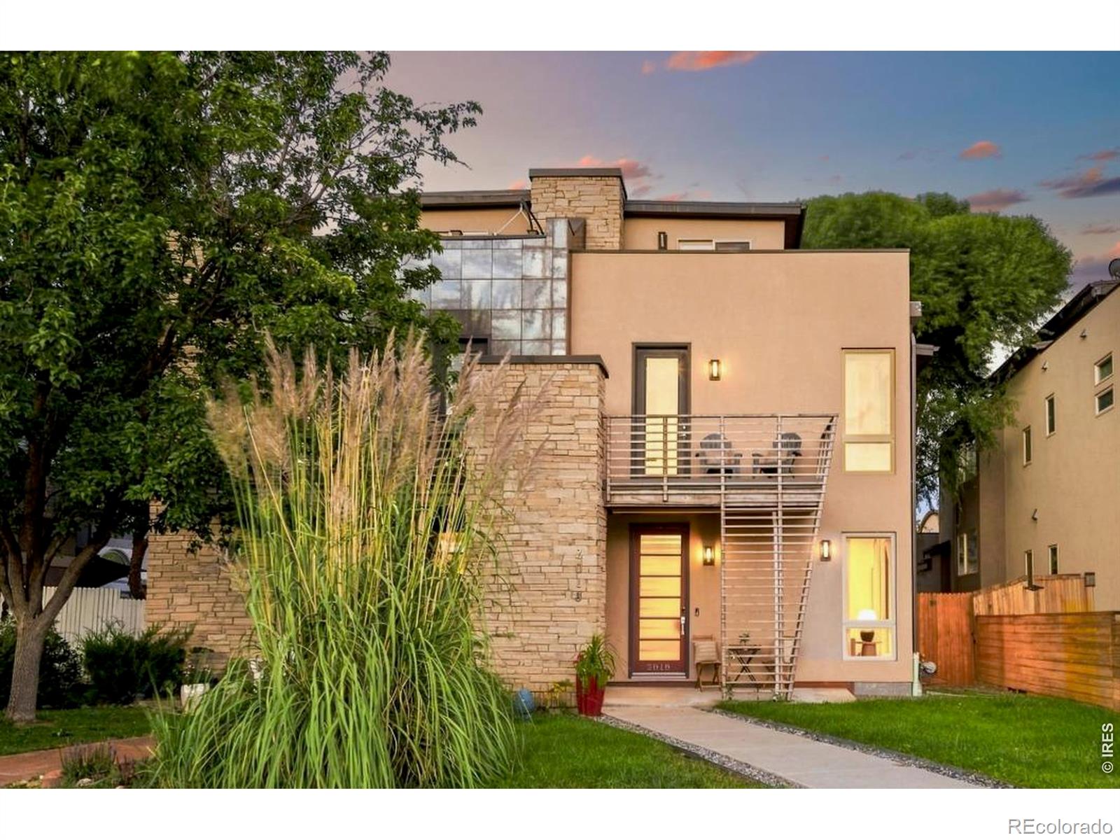
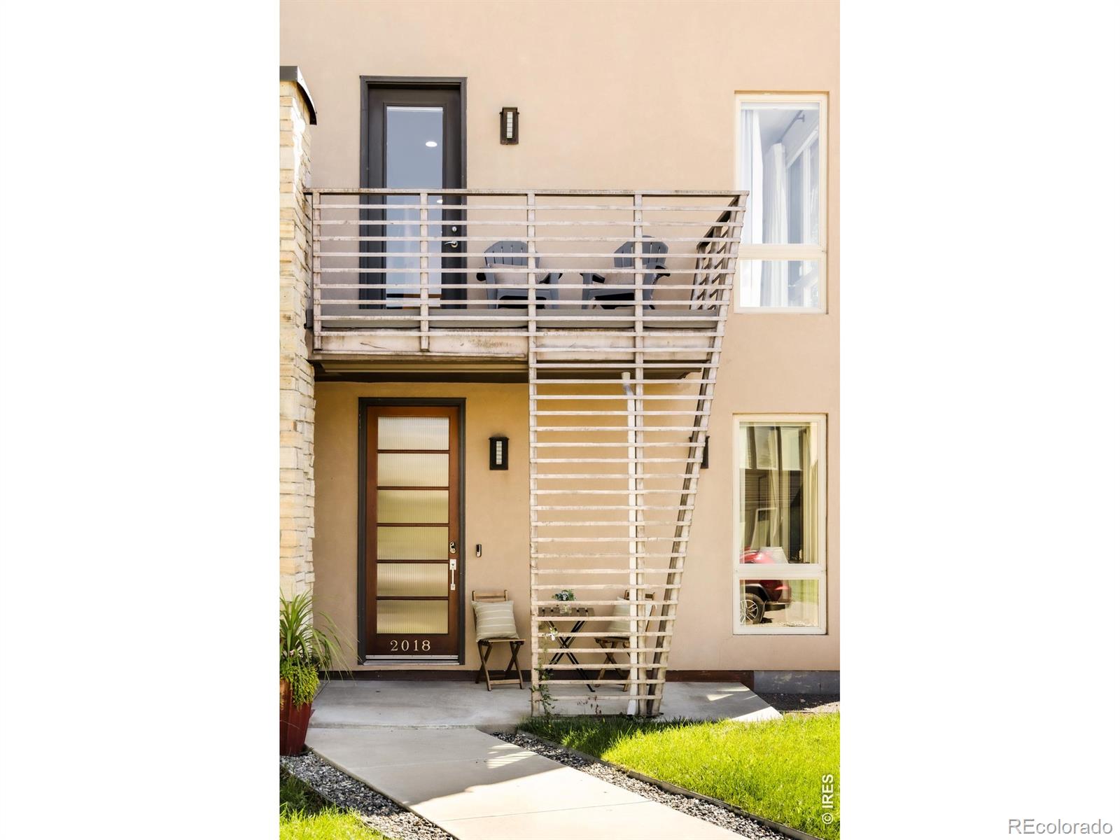
Live just two houses from Sloan's Lake Park in this spacious luxury duplex that lives and feels like a single-family home, with exceptional lake and park views from all three main and upper levels. Timeless finishes include real hardwood floors, expansive windows, custom window coverings and an elevated chef's kitchen with a 36-inch Wolf range, Sub-Zero refrigerator, Bosch dishwasher, generous cabinetry and a large pantry. Multiple living and entertaining spaces include a lounge with built-in bar, gas fireplaces and seamless access to a large fenced backyard with a built-in fire pit. The primary suite features a five-piece bath with a steam shower, while the finished basement offers a private bedroom and bathroom plus an oversized home gym and flexible living space. A rooftop deck showcases panoramic views of Sloan's Lake, the park and surrounding skyline. Complete with a detached two-car garage, abundant storage and generous indoor-outdoor living, this move-in-ready Sloan's Lake home offers the space, privacy and functionality of a single-family residence in one of Denver's most sought-after lakefront neighborhoods.

Save
Ask
Tour
Hide
Share
Listing Snapshot
Price 
$1,295,000
Days On Site 
26 Days
Bedrooms 
4
Inside Area (SqFt) 
3,465 sqft
Total Baths 
5
Full Baths 
4
Partial Baths 
1
Lot Size 
0.08 Acres
Year Built 
2006
MLS® Number 
IR1066766
Status 
Active
Property Tax 
$7,227
HOA/Condo/Coop Fees 
N/A
Sq Ft Source 
Assessor
Friends & Family
Recent Activity
yesterdayListing updated with changes from the MLS®
6 days agoPrice changed to $1,295,000
4 weeks agoListing first seen on site
General Features
Acres 
0.08
Garage 
Yes
Garage Spaces 
2
Levels 
Three Or More
Parking Spaces 
2
Property Sub Type 
Single Family Residence
Sewer 
Public Sewer
SqFt Above 
2541
SqFt Below 
924
SqFt Total 
3597
Style 
Contemporary
Utilities 
Cable AvailableElectricity AvailableNatural Gas Available
Water Source 
Public
Zoning 
U-SU-C
Interior Features
Appliances 
OvenBar FridgeDishwasherDisposalDryerMicrowaveRefrigeratorSelf Cleaning OvenWasher
Basement 
FullSump Pump
Cooling 
Central Air
Fireplace Features 
Family RoomGas
Flooring 
Wood
Heating 
Forced Air
Interior 
Eat-in KitchenKitchen IslandOpen FloorplanWalk-In Closet(s)
Laundry Features 
In Unit
Window Features 
Window Coverings
Bathroom Full 
Level - Basement
Bathroom Half 
Level - Main
Bedroom 
Level - UpperDescription - Carpet
Dining Room 
Level - MainDescription - Wood
Family Room 
Level - MainDescription - Wood
Game Room 
Level - BasementDescription - Other
Kitchen 
Dimensions - 12 x 14Level - MainDescription - Wood
Laundry 
Level - Upper
Living Room 
Level - MainDescription - Wood
Office 
Level - UpperDescription - Wood
Save
Ask
Tour
Hide
Share
Exterior Features
Construction Details 
StoneStucco
Exterior 
Balcony
Fencing 
Partial
Lot Features 
Sprinklers In Front
Patio And Porch 
DeckPatio
Roof 
CompositionMembrane
View 
CityMountain(s)Water
Waterview 
CityMountain(s)Water
Windows/Doors 
Window Coverings
Community Features
School District 
Denver 1
Financing Terms Available 
CashConventionalFHAVA Loan
Roads 
Paved
Schools
School District
Denver 1
Elementary School
Brown
Middle School
Other
High School
North
Listing courtesy of milehimodern - Boulder lauren@laurenjensengroup.com


The content relating to real estate for sale in this Web site comes in part from the Internet Data eXchange ("IDX") program of METROLIST, INC., DBA RECOLORADO real estate listings held by brokers other than milehimodern - Boulder are marked with the IDX Logo. This information is being provided for the consumers' personal, non-commercial use and may not be used for any other purpose. All information subject to change and should be independently verified.

Neighborhood & Commute
Source: Walkscore
Save
Ask
Tour
Hide
Share