
9078 Salida StreetCommerce City, CO 80022
Due to the health concerns created by Coronavirus we are offering personal 1-1 online video walkthough tours where possible.
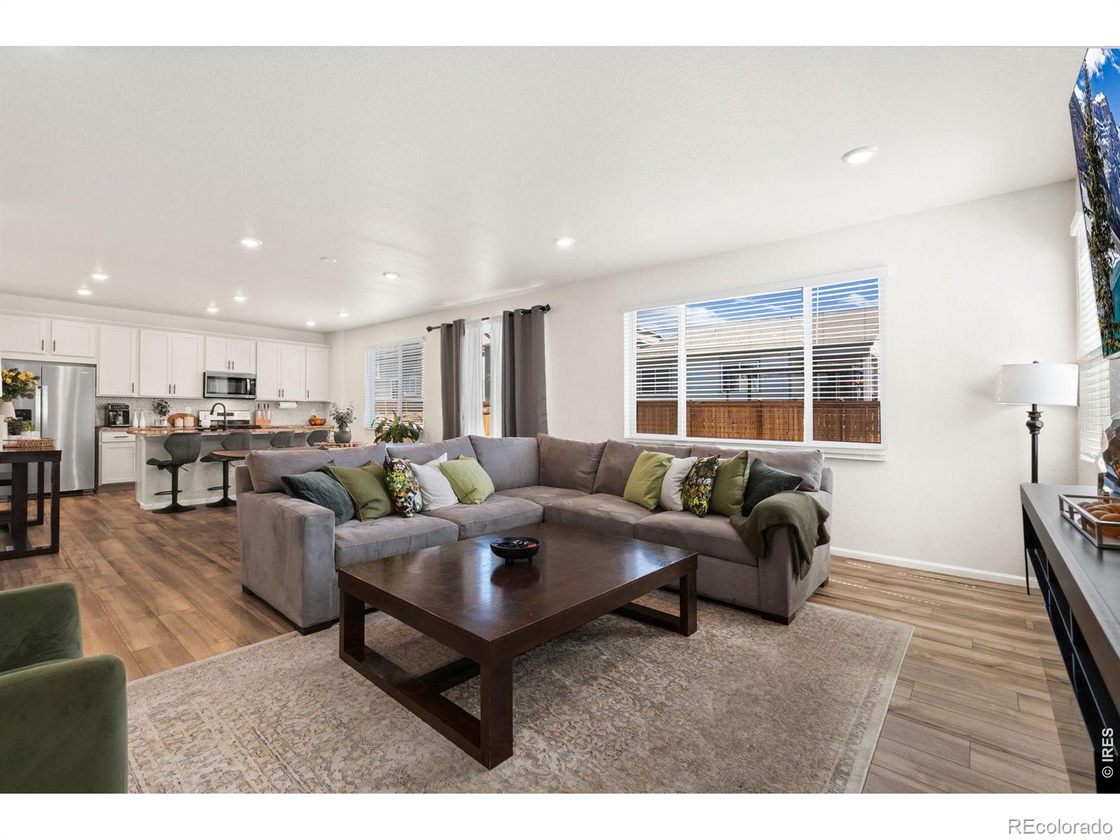
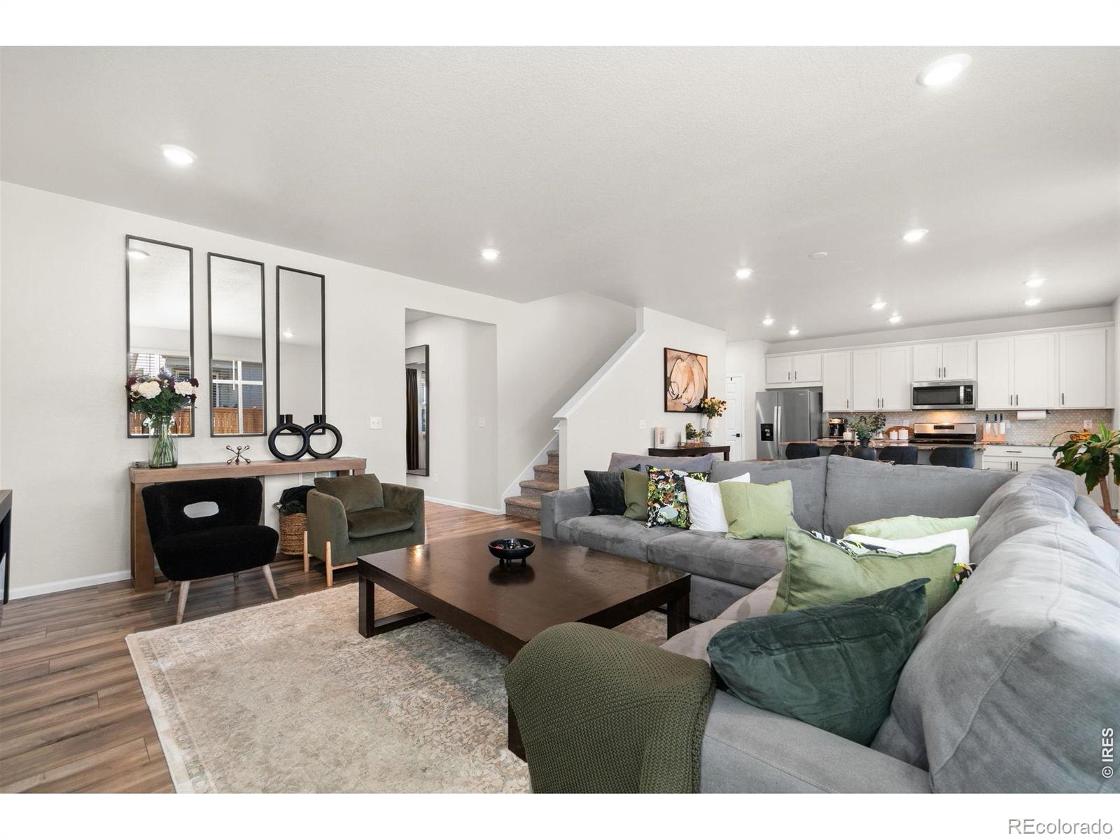
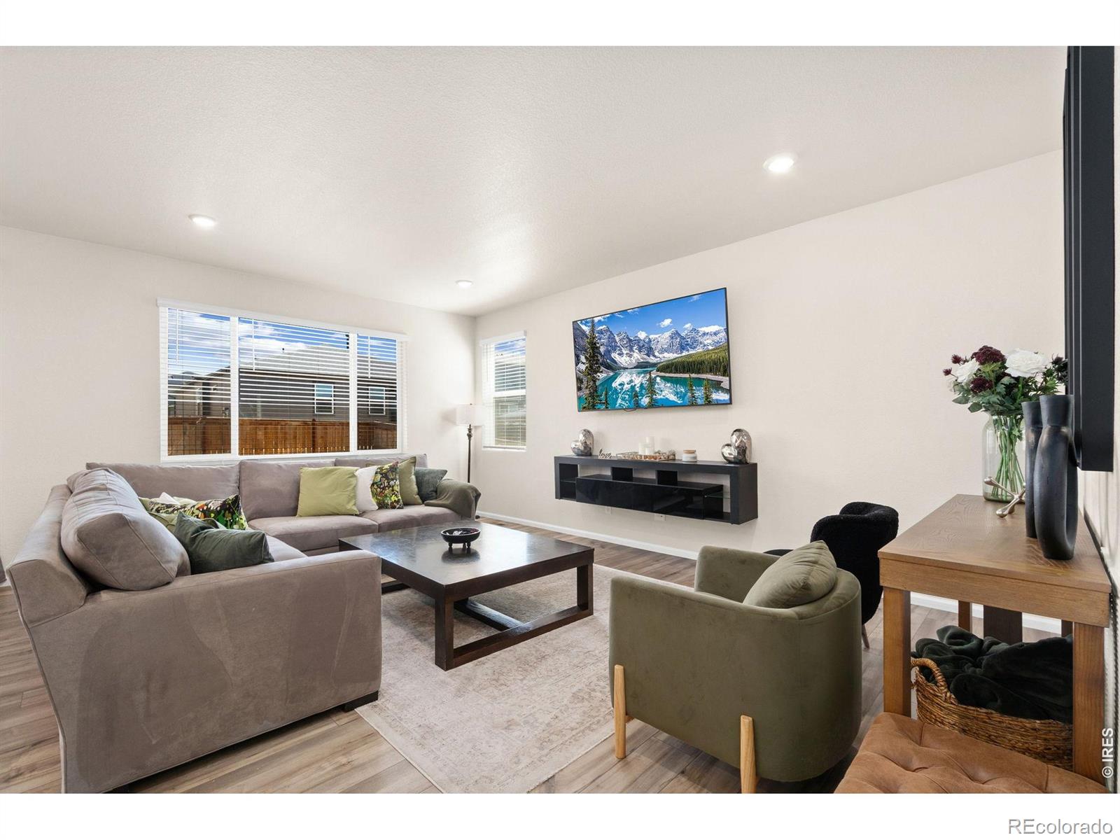
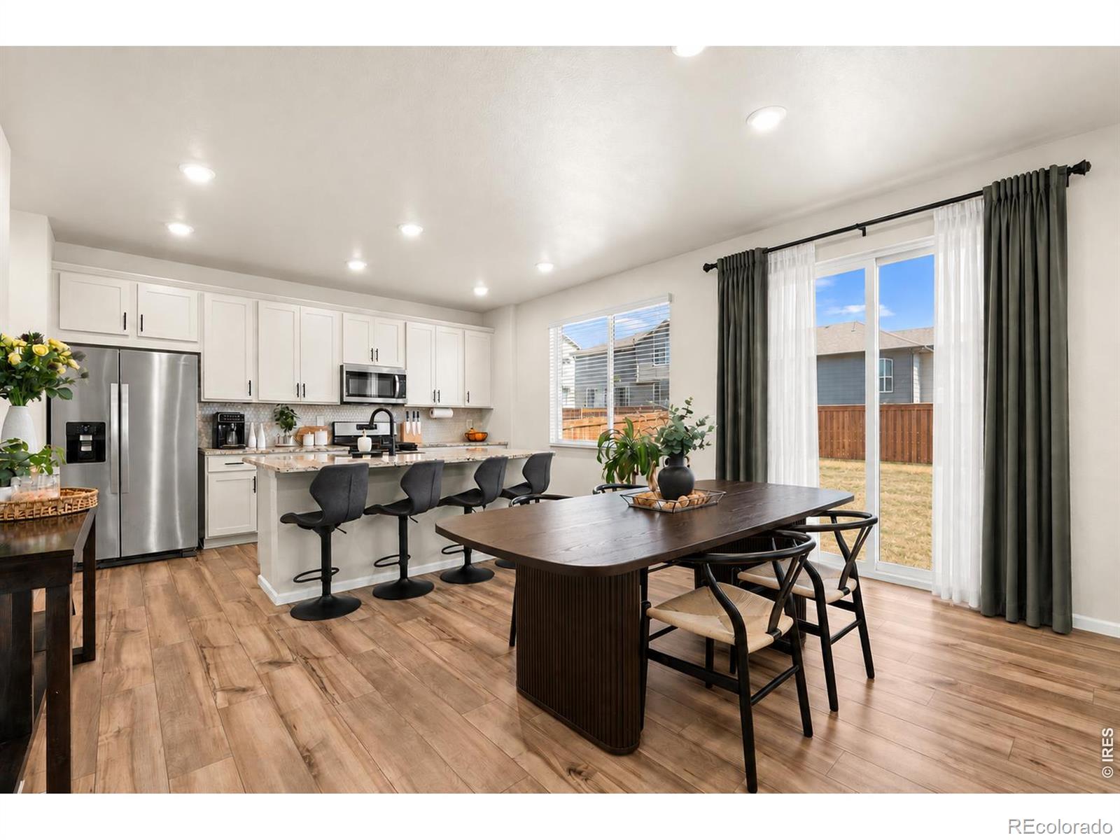
Seller offering Buyer INCENTIVE, lending conditions apply and conditional on Seller receiving an acceptable offer, contact agent for more details.Better than new and move-in ready! Welcome to the Bergamot, an energy-efficient two-story home in Buffalo Highlands offering a bright, open layout, flexible living spaces, and plenty of room to grow. The main level is designed for everyday living and entertaining, with an open-concept kitchen overlooking the dining/nook area and spacious great room. Abundant windows and recessed lighting fill the space with natural light, while the large kitchen island provides additional seating and creates an easy gathering place for family and guests. The dining area offers plenty of room for a full-size table and flows directly to the backyard-perfect for indoor/outdoor entertaining.A separate main-level flex room adds even more versatility and can be used as a private home office, study, playroom, hobby room.Upstairs, the spacious loft provides a second living area with endless possibilities-media room, homework station, kids' retreat, or additional lounge. The upper level also features three bedrooms and two full bathrooms, including a generous primary suite with room for a king-size bed and additional furniture. Secondary bedrooms offer flexibility for family, guests, or additional home offices. The conveniently located upstairs laundry room keeps everyday chores close to the bedrooms.The unfinished basement is a major bonus, providing excellent storage today with the opportunity to customize in the future.Outside, enjoy a large fenced backyard with plenty of room to create your own outdoor retreat, whether you envision a patio, garden, play area, entertaining space, or room for pets. A two-car garage completes the home.Located in Buffalo Highlands, with convenient access to the Bison Ridge Recreation Center, parks, trails, shopping, Rocky Mountain Arsenal National Wildlife Refuge, DIA, and Downtown Denver.
| 20 hours ago | Listing updated with changes from the MLS® | |
| yesterday | Listing first seen on site |

The content relating to real estate for sale in this Web site comes in part from the Internet Data eXchange ("IDX") program of METROLIST, INC., DBA RECOLORADO real estate listings held by brokers other than RE/MAX Nexus are marked with the IDX Logo. This information is being provided for the consumers' personal, non-commercial use and may not be used for any other purpose. All information subject to change and should be independently verified.