303-601-3466 info@zephyrres.com
Save
Ask
Tour
Hide
Share
$2,195,000
19 Days On Site

1345 Pine Street 1
Boulder, CO 80302

For Sale|Condominium|Active
4
Beds
3
Total Baths
1
Full Bath
2
Partial Baths
3,555
SqFt
$617
/SqFt
1993
Built
Subdivision:
Whittier
County:
Boulder

Due to the health concerns created by Coronavirus we are offering personal 1-1 online video walkthough tours where possible.
Call Now: 303-601-3466
Is this the listing for you? We can help make it yours.
303-601-3466
1345 Pine Street 11345 Pine Street 11345 Pine Street 11345 Pine Street 1
Save
Ask
Tour
Hide
Share

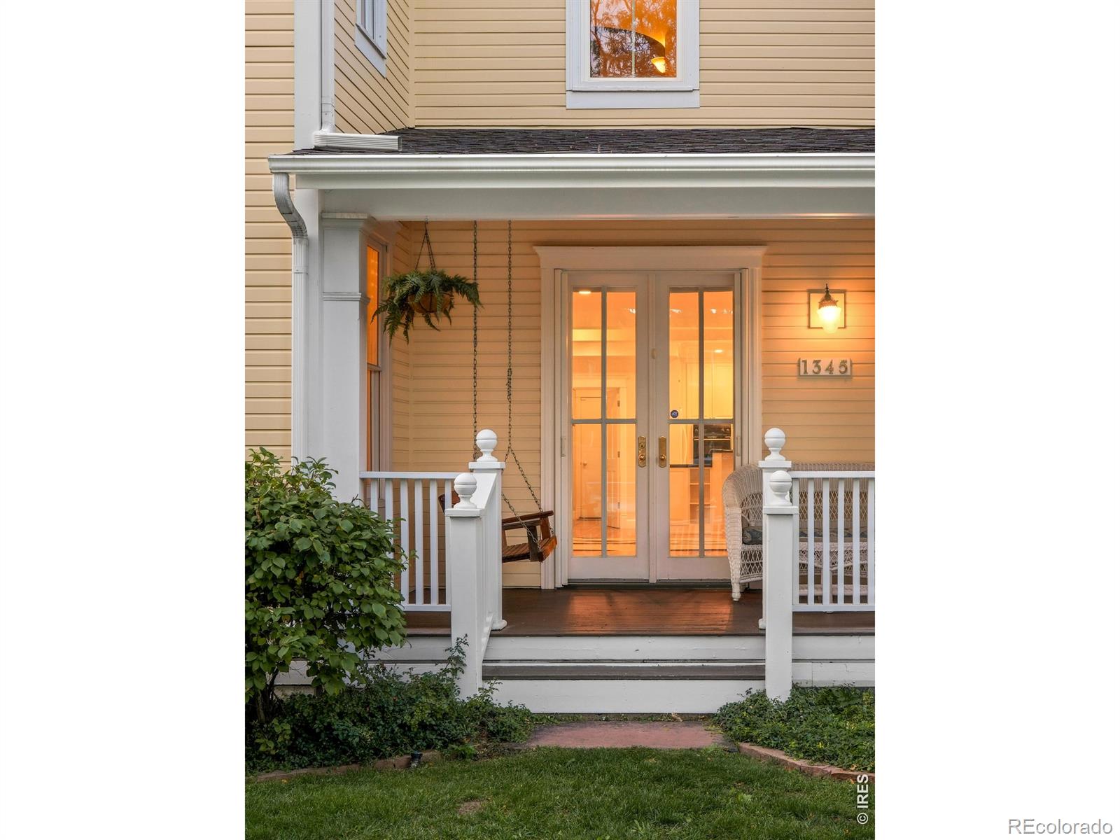
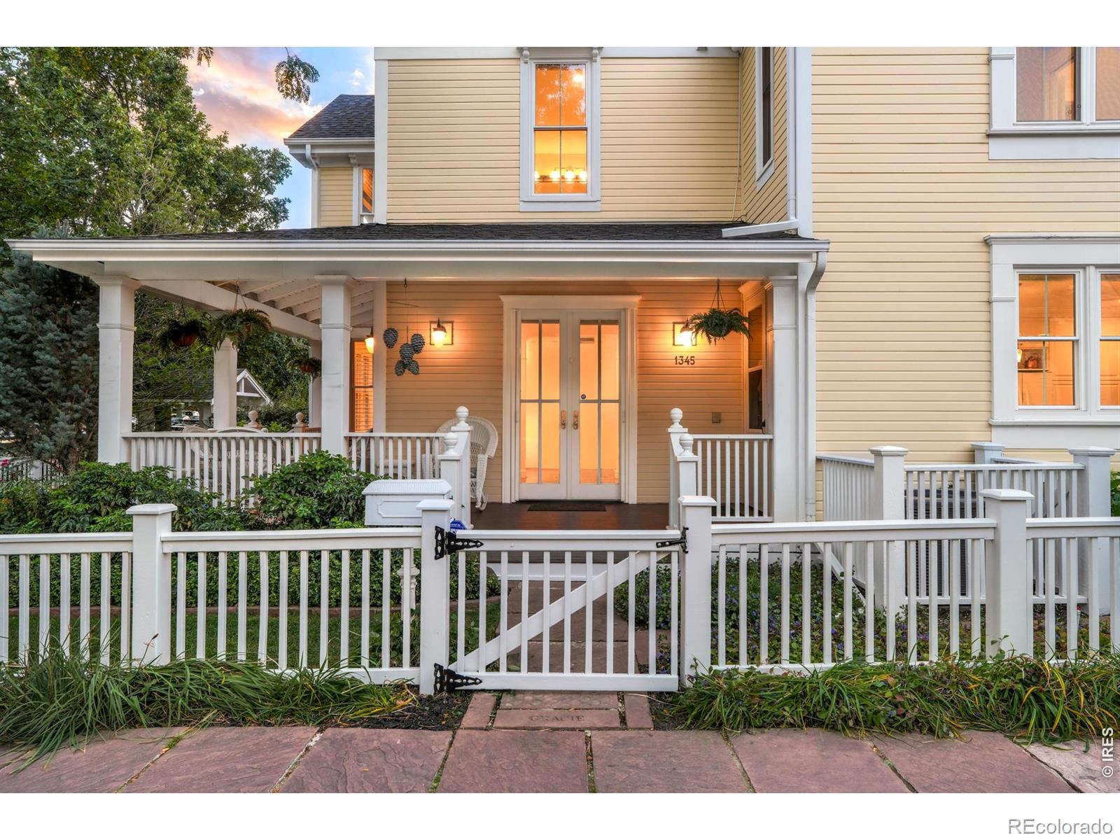
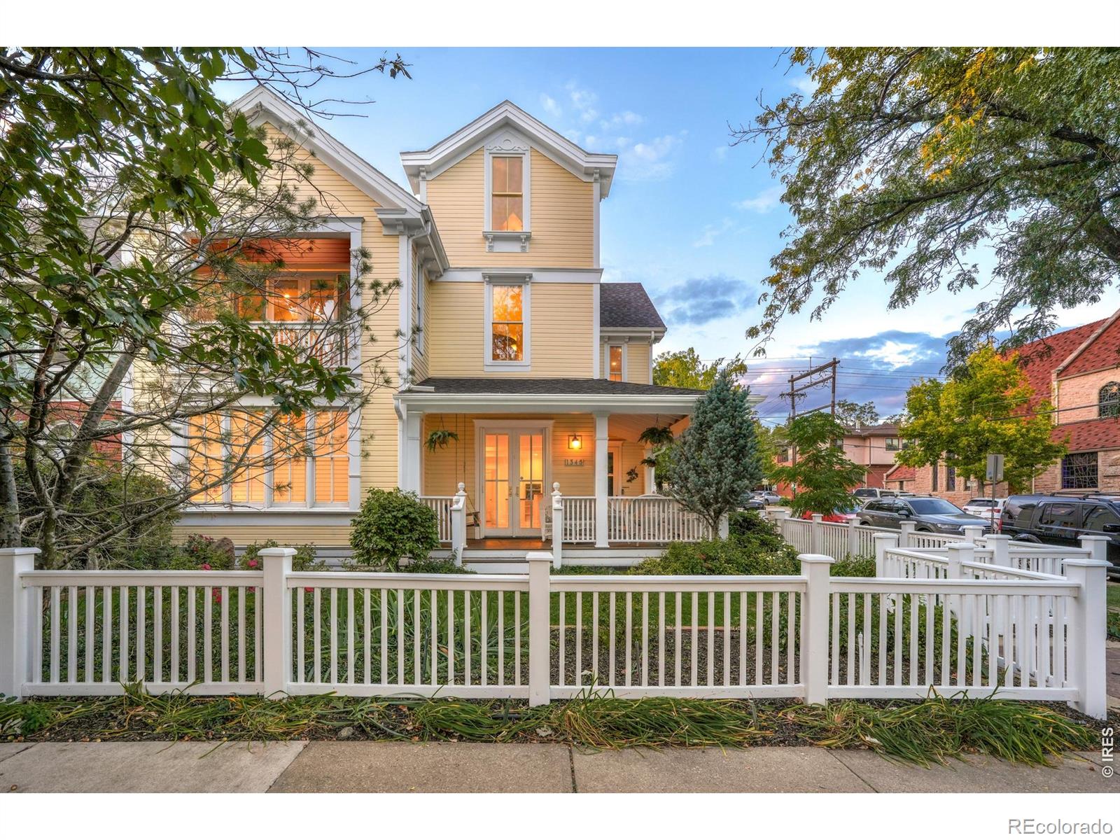
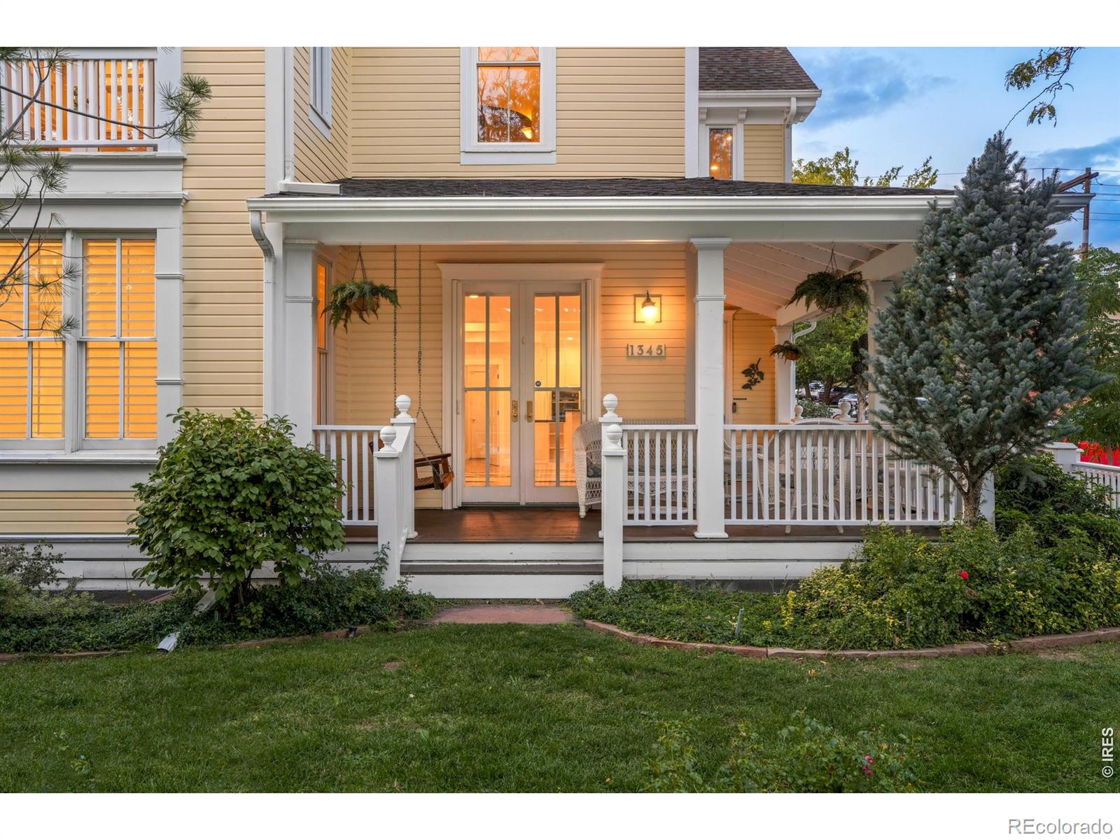
Blending Victorian character with the ease of lock-and-leave living, this premier Painted Ladies standalone condo residence pairs timeless architecture and contemporary design with an exceptional Whittier location, just two blocks from Pearl Street. A wraparound porch, white picket fence and private front yard set an inviting tone. Inside, south-facing windows illuminate an open main level with 9-foot ceilings, cherry floors and a chef's kitchen featuring a Chambers six-burner gas range and generous island with a beverage fridge. The gas fireplace and built-ins in the living room create a refined gathering space, while the dining room opens to the porch. Four bedrooms include a main-level guest suite and a vaulted primary retreat with a covered balcony looking to Flatirons views, a gas fireplace, a five-piece bath with a soaking tub and steam shower, and a walk-in closet. Two additional bedrooms with a shared bath and second balcony complete the second level of the home. A private spiral staircase leads to a flexible third-floor office, gym or library and a large, finished storage room with built-ins. A lower-level rec room adds versatility, and the two-car attached garage and additional detached single-car garage creates a rare offering for a Whittier property. Built-in closet storage and a resident courtyard complete this distinctive home, with exterior maintenance and more covered by the owner-run HOA.

Save
Ask
Tour
Hide
Share
Listing Snapshot
Price 
$2,195,000
Days On Site 
19 Days
Bedrooms 
4
Inside Area (SqFt) 
3,555 sqft
Total Baths 
3
Full Baths 
1
Partial Baths 
2
Lot Size 
0.32 Acres
Year Built 
1993
MLS Number 
IR1070585
Status 
Active
Property Tax 
$11,279
HOA/Condo/Coop Fees 
$1,888 monthly
Sq Ft Source 
Assessor
Friends & Family
Recent Activity
yesterdayListing updated with changes from the MLS
4 days agoPrice changed to $2,195,000
3 weeks agoStatus changed to Active
3 weeks agoListing first seen on site
General Features
Acres 
0.32
Attached Garage 
Yes
Direction Faces 
South
Garage 
Yes
Garage Spaces 
3
Levels 
Three Or More
Parking 
Attached
Parking Spaces 
3
Property Sub Type 
Condominium
Security 
Smoke Detector(s)
Sewer 
Public Sewer
SqFt Above 
2870
SqFt Below 
685
SqFt Total 
3555
Utilities 
Cable AvailableElectricity AvailableNatural Gas Available
Water Source 
Public
Zoning 
RES
Interior Features
Appliances 
Bar FridgeDishwasherDisposalDryerMicrowaveOvenRefrigeratorTrash CompactorWasher
Basement 
Full
Cooling 
Ceiling Fan(s)Central Air
Fireplace Features 
Master BedroomGasLiving Room
Flooring 
TileWood
Heating 
Forced Air
Interior 
Eat-in KitchenKitchen IslandOpen FloorplanPantryVaulted Ceiling(s)Walk-In Closet(s)
Laundry Features 
In Unit
Main Level Bedrooms 
1
Window Features 
Window Coverings
Bathroom Full 
Level - Upper
Bathroom Three Quarter 
Level - Main
Bedroom 
Dimensions - 16 x 17Level - UpperDescription - Hardwood
Dining Room 
Dimensions - 11 x 15Level - MainDescription - Hardwood
Game Room 
Dimensions - 26 x 27Description - Luxury Vinyl
Great Room 
Level - BasementDescription - Hardwood
Kitchen 
Dimensions - 22 x 16Level - MainDescription - Hardwood
Laundry 
Dimensions - 7 x 9Level - MainDescription - Tile
Living Room 
Dimensions - 15 x 21Level - MainDescription - Hardwood
Office 
Dimensions - 12 x 18Description - Carpet
Save
Ask
Tour
Hide
Share
Exterior Features
Construction Details 
Frame
Exterior 
Balcony
Patio And Porch 
Patio
Roof 
Composition
View 
CityMountain(s)
Waterview 
CityMountain(s)
Windows/Doors 
Window Coverings
Community Features
Association Fee 
$1888.0
Association Fee Frequency 
Monthly
School District 
Boulder Valley RE 2
Financing Terms Available 
CashConventional
Roads 
Alley PavedPaved
Schools
School District
Boulder Valley RE 2
Elementary School
Whittier E-8
Middle School
Casey
High School
Boulder
Listing courtesy of milehimodern - Boulder jmarkus@milehimodern.com


The content relating to real estate for sale in this Web site comes in part from the Internet Data eXchange ("IDX") program of METROLIST, INC., DBA RECOLORADO real estate listings held by brokers other than milehimodern - Boulder are marked with the IDX Logo. This information is being provided for the consumers' personal, non-commercial use and may not be used for any other purpose. All information subject to change and should be independently verified.

Neighborhood & Commute
Source: Walkscore
Save
Ask
Tour
Hide
Share