
2570 Lawrence Street 205Denver, CO 80205
Due to the health concerns created by Coronavirus we are offering personal 1-1 online video walkthough tours where possible.
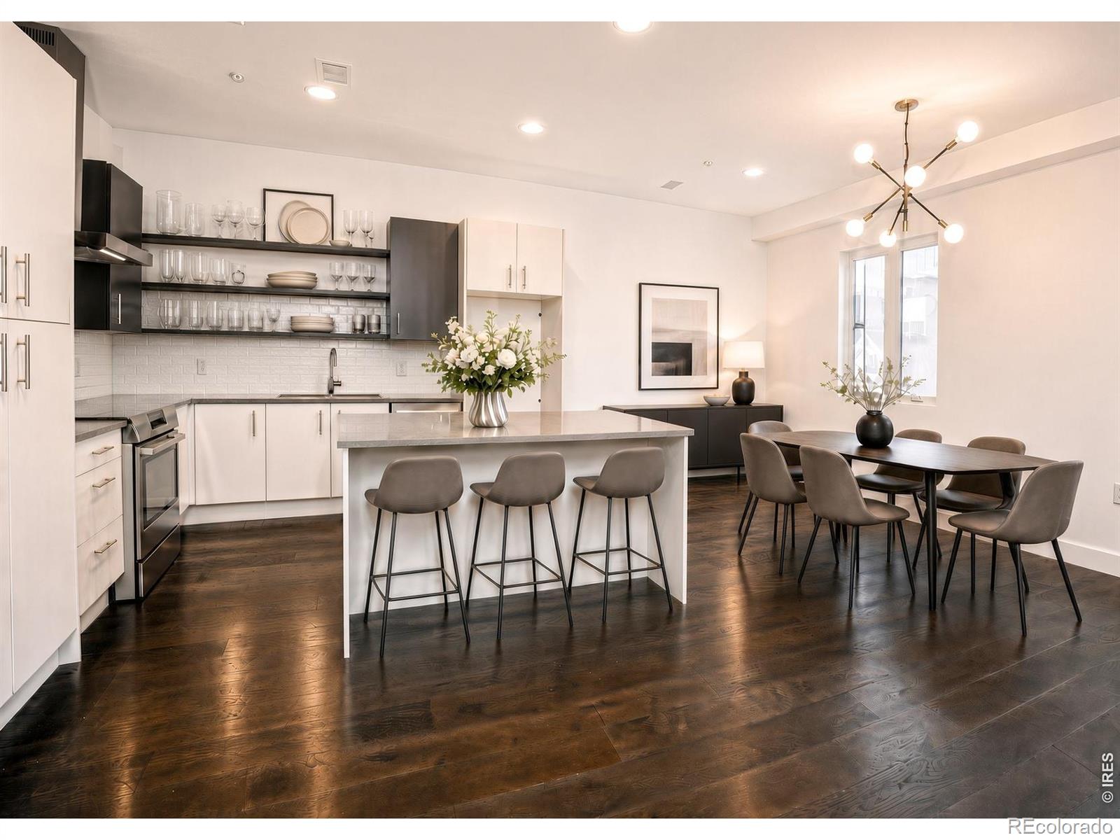
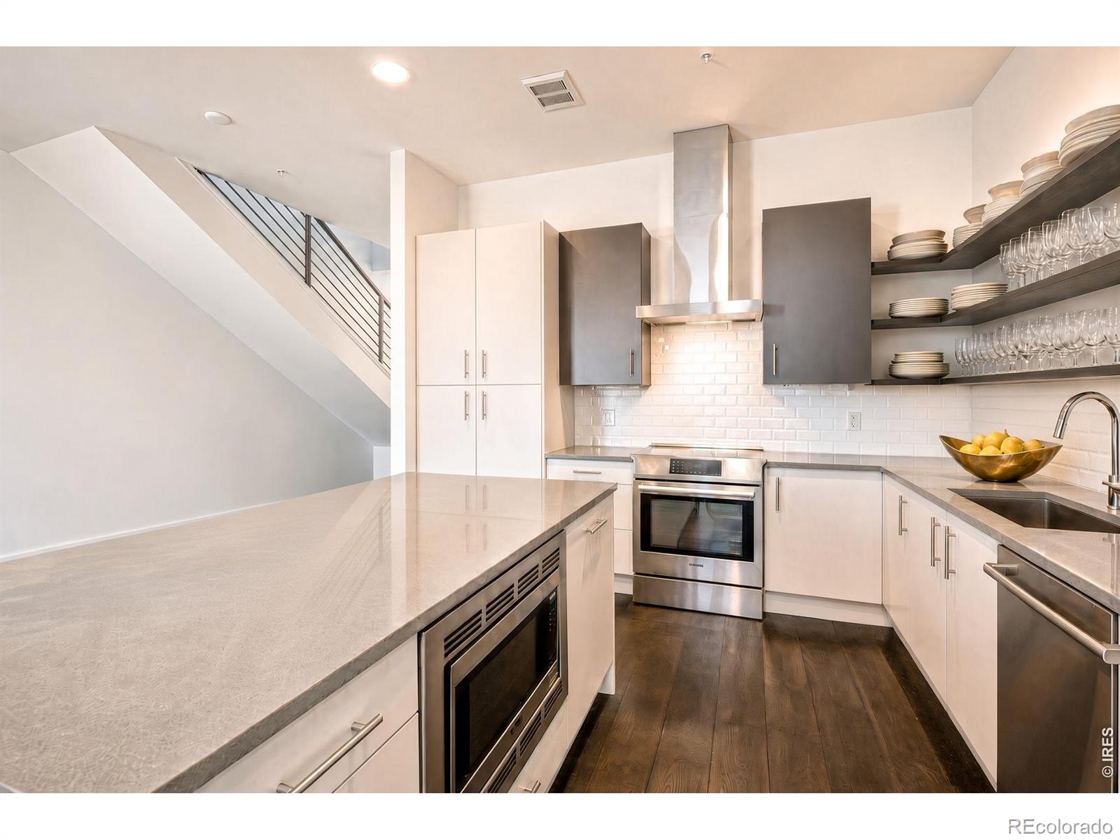
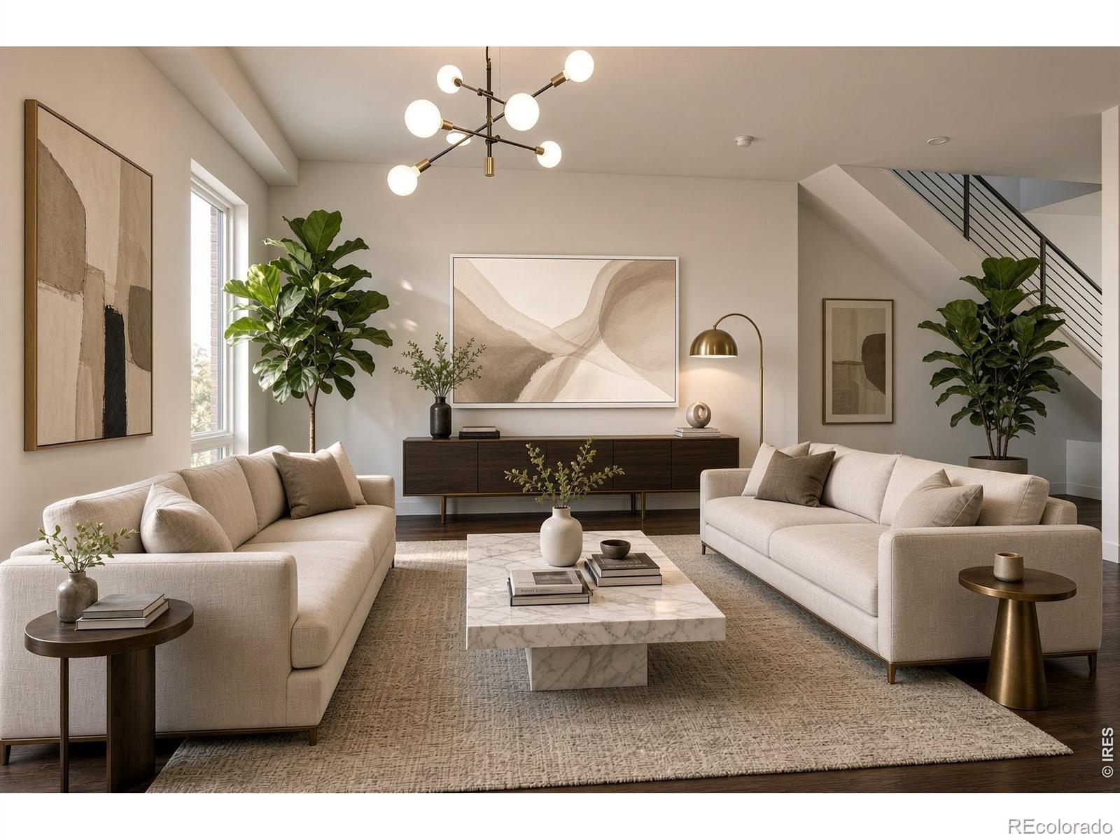
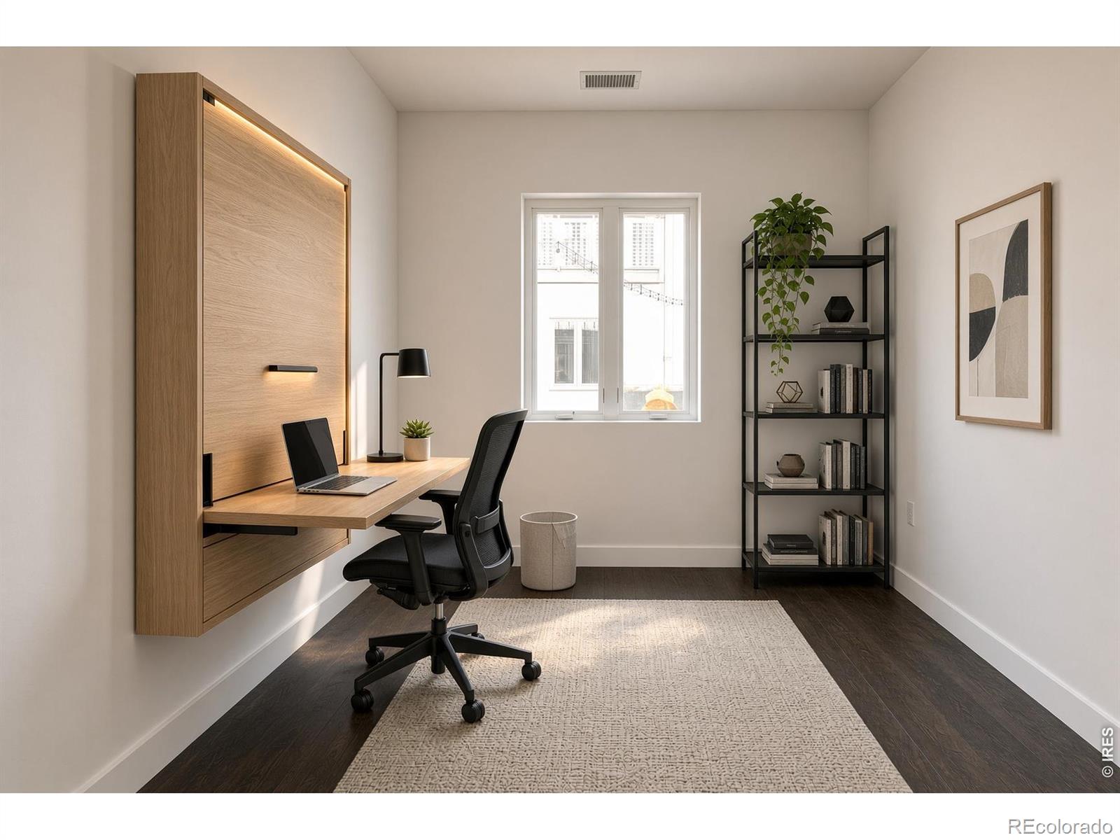
High-End Living Without the High-End Price! This thoughtfully designed 3-bedroom, 3-bath residence offers refined urban living at an exceptional value. Enjoy a heated garage with two reserved parking spaces, ample bike storage, and a private balcony off the top floor that overlooks a beautifully landscaped 20,000-square-foot courtyard. Out front, a second courtyard features fire pits, furniture, water and gas hookups for entertaining, and an elevator for convenient access. The open, light-filled main level features soaring 10-foot ceilings and rich hardwood floors. A flexible bedroom or office with an adjacent half-bath provides versatile living space. The gourmet kitchen is a true centerpiece, with quartz countertops, stainless-steel appliances, abundant soft-close cabinetry, customized storage, under-cabinet lighting, a professional-style hood, and an oversized eat-in island. The dining area and living room flow seamlessly from the kitchen, with views extending to the courtyard. Upstairs, two private ensuite bedrooms offer ceiling fans and spa-like bathrooms. A convenient stackable washer and dryer (both stay) are located in the upper-level hallway, just off the primary suite. Designed by Tres Birds Workshop and developed by Westfield Company, Inc., S*Park combines contemporary architecture with residential and commercial interplay, plus sustainable features including a community solar array. The association also permits short-term rentals (subject to required City of Denver approvals and permits). Located in historic Curtis Park-Denver's oldest neighborhood and part of the storied Five Points area once known as the "Harlem of the West"-just one block from the RiNo Art District. Steps from Uchi, Sip and Throw, Hearth Coffee, Barcelona Wine Bar, Meadowlark, Hop Alley, and Nocturne Jazz and Supper Club, it delivers walkable, culture-rich living with legendary jazz roots and immediate access to nightlife, dining, Rockies games, and everything downtown has to offer.
| 4 days ago | Listing updated with changes from the MLS | |
| 5 days ago | Listing first seen on site |

The content relating to real estate for sale in this Web site comes in part from the Internet Data eXchange ("IDX") program of METROLIST, INC., DBA RECOLORADO real estate listings held by brokers other than Cinema Realty are marked with the IDX Logo. This information is being provided for the consumers' personal, non-commercial use and may not be used for any other purpose. All information subject to change and should be independently verified.
Did you know? You can invite friends and family to your search. They can join your search, rate and discuss listings with you.